Discover unparalleled elegance and modern luxury in this impeccably remodeled home, ideally located just 10 minutes from Chattanooga's vibrant North Shore and downtown. With over 3,000 sq ft of refined living space, this residence perfectly blends sophisticated design with exceptional comfort.
Upon entry, you are welcomed by a thoughtfully designed layout that seamlessly connects each living area, enhancing the home's natural flow. At the heart of this home is the chef's kitchen, boasting top-of-the-line appliances, sleek countertops, and ample cabinetry. This culinary haven opens to a stunning view of the serene saltwater pool, making it perfect for both everyday living and entertaining. Adjacent to the kitchen, the cozy keeping room offers an ideal space for intimate gatherings or quiet relaxation.
Retreat to the luxurious master suite, a true sanctuary featuring a lavish bathroom and an expansive walk-in closet complete with built-in laundry facilities for ultimate convenience. The master suite is designed to be a private retreat, ensuring peace and tranquility.
Work from home in style in the elevated office, complete with a dedicated fireplace, creating a warm and inspiring workspace. Whether you're working or unwinding, this space offers the perfect blend of comfort and sophistication.
The main level also includes a self-sufficient in-law suite with its own entrance, living room, kitchen, bedroom, and state-of-the-art ductless mini-split system. This suite provides privacy and comfort for guests or extended family, making it a versatile addition to the home. The exterior of the home is equally impressive. The beautiful saltwater pool is a focal point of the outdoor space, providing a serene setting for relaxation and entertainment. The pool area is complemented by lush landscaping, enhancing the overall ambiance of the property.
For those who enjoy the convenience of city living with the tranquility of a private retreat, this home offers the best of both worlds. Dining and entertainment options are just a stone's throw away, with easy access to local favorites like SideTracks Restaurant, Treemont Tavern, and Il Primo Italian Restaurant. The property's location at the end of a private alley ensures seclusion and ample parking, with no HOA restrictions.
Practical enhancements include a Rain Bird irrigation system and a whole house water filtration system, ensuring efficiency and sustainability. The inclusion of a 50 amp RV hookup supports a lifestyle of freedom and adventure, perfect for those who love the open road.
This residence is not just a home but a statement of luxury and independence. Offering a serene retreat within the convenience of city life, it's a unique opportunity to own a piece of Chattanooga's finest living, where every day feels like a sophisticated escape.
Additional highlights of this remarkable property include custom Hunter Douglas shades, ensuring privacy and comfort, as well as a Tesla charger, catering to the needs of modern electric vehicle owners. The full house renovation completed in 2017 means that every detail has been meticulously considered, providing a move-in-ready experience for the discerning buyer.
Contact us today to experience this exquisite urban oasis for yourself. This is more than just a home; it's a lifestyle waiting to be embraced. Don't miss the opportunity to own a piece of Chattanooga's premier real estate, where luxury and convenience meet in perfect harmony.
Sold for $915,250
$915,250
1053 Carter Dr, Chattanooga, TN 37415
4beds
3,259sqft
Single Family Residence
Built in 1963
0.67 Acres Lot
$954,900 Zestimate®
$281/sqft
$3,135 Estimated rent
Home value
$954,900
$898,000 - $1.02M
$3,135/mo
Zestimate® history
Owner options
List your home for rent
$3,135/mo
Rent Zestimate®
Find your next renter with Zillow Rental Manager. Plus, with online applications, you can quickly screen prospective tenants – for free.
$3,135/mo
Rent Zestimate®
Refinance and save
$5,640/mo
Est. payment
Refinancing to a lower rate could help reduce your monthly payments and save thousands over the life of the loan.
$5,640/mo
Est. payment
Explore your selling options
Work with a Zillow partner agent
Leverage their expertise and Zillow's premium Showcase listings to get your home seen by more buyers.
Get startedList with your own agent
Get your home in front of millions of buyers by listing it on Zillow.
Learn how to do itSell it yourself
Take full control of how buyers see your home on Zillow by listing For Sale by Owner (FSBO).
List your homeWhat's special
Zillow last checked:
Listing updated:
Listed by:
Natalie J Henson 423-316-7656,
Keller Williams Realty
Bought with:
Nate Card, 323726
Exit Realty
Source: Greater Chattanooga Realtors,MLS#: 1395139
Facts & features
Interior
Bedrooms & bathrooms
- Bedrooms: 4
- Bathrooms: 4
- Full bathrooms: 3
- 1/2 bathrooms: 1
Primary bedroom
- Level: Second
Bedroom
- Level: Second
Bedroom
- Level: Second
Bathroom
- Description: Bathroom Half
- Level: First
Bathroom
- Description: Full Bathroom
- Level: Second
Bathroom
- Description: Full Bathroom
- Level: Second
Dining room
- Level: First
Living room
- Level: First
Office
- Level: First
Other
- Description: In-Law Suite: Level: First
Other
- Description: Gathering Room
- Level: First
Heating
- Central, Natural Gas
Cooling
- Central Air, Electric, Multi Units
Appliances
- Included: Disposal, Double Oven, Dishwasher, Gas Range, Gas Water Heater, Microwave, Refrigerator
- Laundry: Laundry Closet, Electric Dryer Hookup, Gas Dryer Hookup, Laundry Room, Washer Hookup
Features
- Double Vanity, Granite Counters, In-Law Floorplan, Open Floorplan, Pantry, Primary Downstairs, Wet Bar, Walk-In Closet(s), Separate Shower, En Suite
- Flooring: Hardwood, Tile
- Windows: Insulated Windows, Vinyl Frames
- Basement: Crawl Space
- Number of fireplaces: 1
- Fireplace features: Gas Log
Interior area
- Total structure area: 3,259
- Total interior livable area: 3,259 sqft
Property
Parking
- Parking features: Off Street, Garage Faces Rear, Kitchen Level
- Has attached garage: Yes
- Has carport: Yes
Features
- Levels: Two
- Patio & porch: Deck, Patio, Porch, Porch - Covered
- Exterior features: Lighting
- Pool features: In Ground
- Fencing: Fenced
Lot
- Size: 0.67 Acres
- Dimensions: 150 x 195.3
- Features: Cul-De-Sac, Level, Sprinklers In Front, Sprinklers In Rear, Sloped
Details
- Parcel number: 118k A 040
Construction
Type & style
- Home type: SingleFamily
- Property subtype: Single Family Residence
Materials
- Brick, Other
- Foundation: Block
- Roof: Asphalt,Shingle
Condition
- New construction: No
- Year built: 1963
Utilities & green energy
- Water: Public
- Utilities for property: Cable Available, Electricity Available, Phone Available, Sewer Connected
Community & HOA
Community
- Security: Smoke Detector(s), Security System
- Subdivision: None
HOA
- Has HOA: No
Location
- Region: Chattanooga
Financial & listing details
- Price per square foot: $281/sqft
- Tax assessed value: $792,000
- Annual tax amount: $3,829
- Date on market: 7/5/2024
- Listing terms: Cash,Conventional,FHA,Owner May Carry,VA Loan
Price history
| Date | Event | Price |
|---|---|---|
| 8/8/2024 | Sold | $915,250+1.7%$281/sqft |
Source: Greater Chattanooga Realtors #1395139 Report a problem | ||
| 7/12/2024 | Pending sale | $900,000$276/sqft |
Source: Greater Chattanooga Realtors #1395139 Report a problem | ||
| 7/5/2024 | Listed for sale | $900,000+205.2%$276/sqft |
Source: Greater Chattanooga Realtors #1395139 Report a problem | ||
| 6/28/2016 | Sold | $294,900+1.7%$90/sqft |
Source: Greater Chattanooga Realtors #1245729 Report a problem | ||
| 5/26/2016 | Pending sale | $289,900$89/sqft |
Source: Keller Williams - Chattanooga - Downtown #1245729 Report a problem | ||
| 5/9/2016 | Listed for sale | $289,900$89/sqft |
Source: Keller Williams Realty #1245729 Report a problem | ||
Public tax history
| Year | Property taxes | Tax assessment |
|---|---|---|
| 2025 | $3,001 +57.2% | $198,000 +132% |
| 2024 | $1,910 | $85,350 |
| 2023 | $1,910 | $85,350 |
| 2022 | $1,910 | $85,350 |
| 2021 | $1,910 -1.1% | $85,350 +22.2% |
| 2020 | $1,931 | $69,825 |
| 2019 | $1,931 | $69,825 |
| 2018 | $1,931 -47.1% | $69,825 |
| 2017 | $3,647 +5.6% | $69,825 |
| 2016 | $3,454 | -- |
| 2015 | $3,454 | $65,800 |
| 2014 | $3,454 +4.2% | -- |
| 2013 | $3,315 | $65,800 +0.7% |
| 2012 | $3,315 | $65,325 |
| 2011 | $3,315 | $65,325 |
| 2010 | $3,315 +7.9% | $65,325 |
| 2009 | $3,073 | $65,325 +22.7% |
| 2008 | -- | $53,225 |
| 2007 | -- | $53,225 |
| 2006 | -- | $53,225 |
| 2005 | -- | $53,225 +27.9% |
| 2004 | -- | $41,600 |
| 2003 | -- | $41,600 |
| 2002 | -- | $41,600 |
| 2001 | -- | $41,600 +22.1% |
| 2000 | -- | $34,075 |
Find assessor info on the county website
Neighborhood: 37415
Nearby homes
- $771,9005 bd5 ba3.5k sqft1045 Carter Dr, Chattanooga, TN 37415Off Market
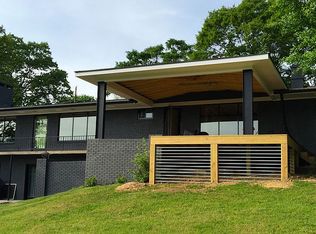
- $180,0001 acre1045 Carter Dr, Chattanooga, TN 37415Off Market
- $546,9004 bd3 ba2.8k sqft1055 Carter Dr, Chattanooga, TN 37415Off Market

- $609,9004 bd3 ba3.1k sqft1135 Carter Dr, Chattanooga, TN 37415Off Market

- $601,600-- bd3 ba4.4k sqft1139 Carter Dr, Chattanooga, TN 37415Off Market
- $950,0005 bd6 ba4k sqft1050 Carter Dr, Chattanooga, TN 37415Sold
- $482,900-- bd3 ba3.3k sqft1131 Carter Dr, Chattanooga, TN 37415Off Market
- $417,300-- bd2 ba2.5k sqft1143 Carter Dr, Chattanooga, TN 37415Off Market
Nearby schools
GreatSchools rating
- 5/10Rivermont Elementary SchoolGrades: PK-5Distance: 0.2 mi
- 5/10Red Bank Middle SchoolGrades: 6-8Distance: 2.4 mi
- 5/10Red Bank High SchoolGrades: 9-12Distance: 2.5 mi
Schools provided by the listing agent
- Elementary: Rivermont Elementary
- Middle: Red Bank Middle
- High: Red Bank High School
Source: Greater Chattanooga Realtors. This data may not be complete. We recommend contacting the local school district to confirm school assignments for this home.
Get a cash offer in 3 minutes
Find out how much your home could sell for in as little as 3 minutes with a no-obligation cash offer.
Estimated market value
$954,900
Get a cash offer in 3 minutes
Find out how much your home could sell for in as little as 3 minutes with a no-obligation cash offer.
Estimated market value
$954,900
- Tennessee
- Hamilton County
- Chattanooga
- 37415
- 1053 Carter Dr
