Located in the thoughtfully planned Heirloom at The Cannery community, this elegant three-bedroom, three-bath townhome offers a refined, low-maintenance lifestyle just minutes from UC Davis. Built in 2017 and meticulously maintained by its original owner, the 1,581-square-foot residence blends contemporary design with energy-efficient living in one of Davis's most desirable neighborhoods. The home is arranged across three well-proportioned levels, each featuring a private bedroom and full bath, an exceptionally flexible layout well-suited for visiting scholars, multi-generational living, or a quiet home office. The entry level welcomes guests with a comfortable bedroom and full bath, ideal for a private workspace or extended stays. The main living level is designed for both everyday comfort and relaxed entertaining. An open-concept living and dining area flows naturally into a well-appointed kitchen featuring Quartz countertops, stainless steel appliances, a gas range, and a generous walk-in pantry. Just beyond the living area, a private deck provides a pleasant outdoor balcony, an inviting place to read, unwind, or enjoy a quiet morning coffee. The primary suite is also located on this level, offering a spacious walk-in closet and a thoughtfully designed bath with dual sinks. A conveniently located laundry closet with a stackable washer and dryer completes the floor. The top level provides an additional sense of privacy, with a light-filled sitting area, ample storage, and a third en suite, well-suited for guests, or a peaceful studio space. Energy efficiency is a defining feature of the home, with owned solar panels, a tankless water heater, and modern construction designed for comfortable, efficient living. The HOA provides exterior and roof maintenance, allowing residents to enjoy a truly low-maintenance lifestyle. Residents of The Cannery benefit from a collection of distinctive community amenities, including a resort-style pool, the Ranch House clubhouse and game room, outdoor fitness areas, bocce courts, a dog park, playgrounds, and the scenic Cannery Loop walking trail. Ideally situated, the home is within easy reach of UC Davis, public and university transportation, Nugget Market, downtown Davis, and the city's highly regarded schools. The setting offers the rare combination of quiet neighborhood living and conveniency. It's a great opportunity for anyone who appreciates thoughtful design, community amenities and distinctive character.
Closed
$682,000
1053 Caspian Pink Ter, Davis, CA 95616
3beds
1,581sqft
Townhouse
Built in 2017
1,306 Square Feet Lot
$680,400 Zestimate®
$431/sqft
$3,107 Estimated rent
Home value
$680,400
$646,000 - $714,000
$3,107/mo
Zestimate® history
Owner options
List your home for rent
$3,107/mo
Rent Zestimate®
Find your next renter with Zillow Rental Manager. Plus, with online applications, you can quickly screen prospective tenants – for free.
$3,107/mo
Rent Zestimate®
Refinance and save
$4,869/mo
Est. payment
Refinancing to a lower rate could help reduce your monthly payments and save thousands over the life of the loan.
$4,869/mo
Est. payment
Explore your selling options
Work with a Zillow partner agent
Leverage their expertise and Zillow's premium Showcase listings to get your home seen by more buyers.
Get startedList with your own agent
Get your home in front of millions of buyers by listing it on Zillow.
Learn how to do itSell it yourself
Take full control of how buyers see your home on Zillow by listing For Sale by Owner (FSBO).
List your homeWhat's special
Generous walk-in pantryQuartz countertopsStainless steel appliancesAmple storageGas rangeWell-appointed kitchenThree-bedroom three-bath townhome
Zillow last checked:
Listing updated:
Listed by:
Martha Bernauer DRE #01273735 530-304-4208,
Windermere Signature Properties Davis
Bought with:
Calvin Chen, DRE #02240007
RE/MAX Gold, Good Home Group
Source: MetroList Services of CA,MLS#: 226016614Originating MLS: MetroList Services, Inc.
Facts & features
Interior
Bedrooms & bathrooms
- Bedrooms: 3
- Bathrooms: 3
- Full bathrooms: 3
Primary bathroom
- Features: Shower Stall(s), Double Vanity, Walk-In Closet(s), Quartz
Dining room
- Features: Bar, Dining/Living Combo
Kitchen
- Features: Pantry Closet, Quartz Counter, Island w/Sink, Kitchen/Family Combo
Heating
- Central
Cooling
- Ceiling Fan(s), Central Air
Appliances
- Included: Built-In Gas Range, Dishwasher, Disposal, Microwave, Tankless Water Heater, Washer/Dryer Stacked Included
- Laundry: Laundry Closet
Features
- Flooring: Carpet, Tile, Luxury Vinyl Plank
- Has fireplace: No
Interior area
- Total structure area: 0
- Total interior livable area: 1,581 sqft
Property
Parking
- Total spaces: 2
- Parking features: Alley Access, Attached, Garage Door Opener, Garage Faces Rear, Driveway
- Attached garage spaces: 2
- Has uncovered spaces: Yes
Features
- Exterior features: Balcony
- Has private pool: Yes
- Pool features: In Ground, Community
Lot
- Size: 1,306 Square Feet
- Features: Low Maintenance
Details
- Additional structures: Pool House
- Parcel number: 035530024000
- Zoning: PUD
- Special conditions: Standard
Construction
Type & style
- Home type: Townhouse
- Architectural style: Contemporary
- Property subtype: Townhouse
Materials
- Stucco, Frame
- Foundation: Slab
- Roof: Composition
Condition
- Year built: 2017
Utilities & green energy
- Electric: 220 Volts in Laundry
- Sewer: Public Sewer
- Water: Public
- Utilities for property: Public, Sewer In & Connected, Solar
Green energy
- Energy generation: Solar
Community & HOA
HOA
- Has HOA: Yes
- Amenities included: Barbecue, Playground, Pool, Clubhouse, Dog Park, Spa/Hot Tub, Trail(s), Park
- Services included: Organized Activities, Common Areas, Pool, Recreation Facility, Roof, Insurance on Structure, Maintenance Structure, Maintenance Grounds, Management
- HOA fee: $301 monthly
Location
- Region: Davis
Financial & listing details
- Price per square foot: $431/sqft
- Tax assessed value: $618,556
- Price range: $682K - $682K
- Date on market: 9/20/2026
- Road surface type: Paved, Paved Sidewalk
Price history
| Date | Event | Price |
|---|---|---|
| 4/27/2026 | Sold | $682,000-1%$431/sqft |
Source: MetroList Services of CA #226016614 Report a problem | ||
| 4/1/2026 | Pending sale | $689,000$436/sqft |
Source: MetroList Services of CA #226016614 Report a problem | ||
| 3/25/2026 | Price change | $689,000-2.3%$436/sqft |
Source: MetroList Services of CA #226016614 Report a problem | ||
| 3/6/2026 | Listed for sale | $705,000+32.3%$446/sqft |
Source: MetroList Services of CA #226016614 Report a problem | ||
| 10/27/2017 | Sold | $533,000$337/sqft |
Source: Public Record Report a problem | ||
Public tax history
| Year | Property taxes | Tax assessment |
|---|---|---|
| 2026 | -- | $618,556 +2% |
| 2025 | $9,702 +1.9% | $606,428 +2% |
| 2024 | $9,526 +1.8% | $594,539 +2% |
| 2023 | $9,357 +2.4% | $582,882 +2% |
| 2022 | $9,133 +2.6% | $571,454 +2% |
| 2021 | $8,899 +1.9% | $560,250 +1% |
| 2020 | $8,738 +10.7% | $554,506 +4% |
| 2018 | $7,893 +158.3% | $532,975 +601.2% |
| 2017 | $3,056 +80.3% | $76,007 +2% |
| 2016 | $1,694 | $74,517 |
Find assessor info on the county website
Neighborhood: 95616
Nearby homes
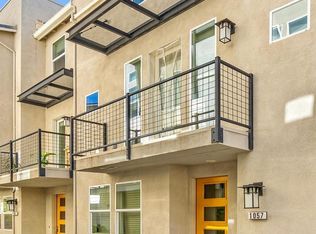
- $537,5002 bd3 ba1.4k sqft1057 Caspian Pink Ter, Davis, CA 95616Off Market
- $709,2004 bd3 ba2k sqft1660 Vine St, Davis, CA 95616Off Market
- $672,1003 bd4 ba1.8k sqft1061 Caspian Pink Ter, Davis, CA 95616Off Market
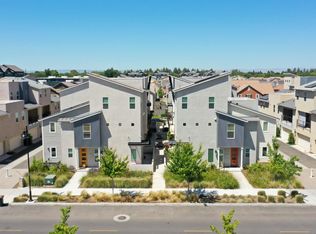
- $713,8003 bd4 ba1.8k sqft1062 Celebrity Ter, Davis, CA 95616Off Market
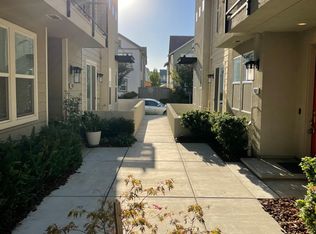
- $620,0002 bd3 ba1.4k sqft1066 Celebrity Ter, Davis, CA 95616Sold
- $664,1004 bd4 ba2k sqft1668 Vine St, Davis, CA 95616Off Market
- $641,9003 bd3 ba1.5k sqft1070 Celebrity Ter, Davis, CA 95616Off Market
- $569,4002 bd3 ba1.4k sqft1055 Berryessa Ln, Davis, CA 95616Off Market
Nearby schools
GreatSchools rating
- 7/10North Davis Elementary SchoolGrades: K-6Distance: 0.6 mi
- 8/10Oliver Wendell Holmes Junior High SchoolGrades: 7-9Distance: 0.5 mi
- 10/10Davis Senior High SchoolGrades: 10-12Distance: 0.7 mi
Get a cash offer in 3 minutes
Find out how much your home could sell for in as little as 3 minutes with a no-obligation cash offer.
Estimated market value
$680,400
Get a cash offer in 3 minutes
Find out how much your home could sell for in as little as 3 minutes with a no-obligation cash offer.
Estimated market value
$680,400
- California
- Yolo County
- Davis
- 95616
- 1053 Caspian Pink Ter
