Skip main navigation
Off market
  • $552,400

    1053 Clemens Ct, Bensalem, PA 19020

    4beds
    2,342sqft
    SingleFamily
    Built in 1977
    0.31 Acres Lot
    $552,400 Zestimate®
    $236/sqft
    $3,132 Estimated rent

    Home value

    $552,400

    $525,000 - $580,000

    $3,132/mo

    Zestimate® history
    Loading
    Loading...

    Owner options

    List your home for rent

    $3,132/mo

    Rent Zestimate®

    Find your next renter with Zillow Rental Manager. Plus, with online applications, you can quickly screen prospective tenants – for free.

    Learn more

    $3,132/mo

    Rent Zestimate®

    Refinance and save

    $3,552/mo

    Est. payment

    Refinancing to a lower rate could help reduce your monthly payments and save thousands over the life of the loan.

    See today's rates

    $3,552/mo

    Est. payment

    Explore your selling options

    Work with a Zillow partner agent

    Leverage their expertise and Zillow's premium Showcase listings to get your home seen by more buyers.

    Get started

    List with your own agent

    Get your home in front of millions of buyers by listing it on Zillow.

    Learn how to do it

    Sell it yourself

    Take full control of how buyers see your home on Zillow by listing For Sale by Owner (FSBO).

    List your home

    What's special

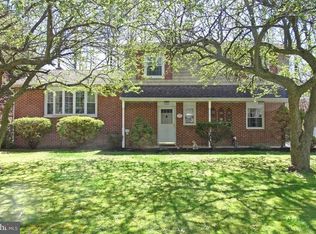
    Don't miss this rare opportunity to purchase this 4 Bedroom/ 2 Full Bath ranch in the desirable community of Devon Close in the sought after Andalusia section of Bensalem! This charming home boasts plenty of curb appeal with brick pavers, a landscaping package with mature trees that offer beauty & privacy, and an inviting welcome into the expanded foyer with beautiful custom tile flooring. It is a warm introduction to the Main level with an open concept layout and an abundance of natural light from the plethora of windows, vaulted ceilings, wood floors with custom inlay designs, and sliding doors with access to the large side deck. A spacious gourmet Kitchen with granite countertops, tile backsplash, plenty of counter & cabinets, a center island, and stainless-steel appliances. The Owner's suite is sure to impress with, a large walk-in closet, another smaller closet, and a completely renovated luxurious Owner's bath with a granite vanity, over-sized tiled shower, and soaking tub. Three additional large bedrooms are also located on the Main level. A custom winding staircase leads to the massive, finished basement which is perfect for entertaining with 9ft ceilings, a custom built brick wet bar, a brick wood burning fireplace, and wood floors- well-appointed and has the feel of a lower level. The unfinished section of the basement offers a laundry area, access to the outside and a surplus of space for storage overflow. The fenced backyard features a sizeable flat yard with an above ground pool, and numerous trees that offer shade and privacy. Tucked away in Devon Close but with an excellent location with proximity to the Delaware River, State Rd, I95, two train stations, parks, shopping, restaurants and more! This is not one to miss - in a cul-de-sac neighborhood, on a beautiful lot, with sprawling layout, and too many custom upgrades to mention. You must tour to appreciate, schedule your tour today! Additional pictures to be added next week!

    This property is off market, which means it's not currently listed for sale or rent on Zillow. This may be different from what's available on other websites or public sources.

    Facts & features

    Interior

    Bedrooms & bathrooms
    • Bedrooms: 4
    • Bathrooms: 2
    • Full bathrooms: 2
    Heating
    • Other
    Cooling
    • Central
    Appliances
    • Included: Microwave
    Features
    • Has fireplace: Yes
    • Fireplace features: wood stove
    Interior area
    • Total interior livable area: 2,342 sqft

    Property

    Features
    • Exterior features: Wood
    Lot
    • Size: 0.31 Acres
    Details
    • Parcel number: 02059013011

    Construction

    Type & style
    • Home type: SingleFamily
    Materials
    • Frame
    • Roof: Shake / Shingle
    Condition
    • Year built: 1977

    Community & HOA

    Location
    • Region: Bensalem

    Financial & listing details

    • Price per square foot: $236/sqft
    • Tax assessed value: $361,445
    • Annual tax amount: $6,826

    Price history

    DateEventPrice
    7/28/2022Sold$430,000+2.4%$184/sqft
    Source: Bright MLS #PABU2028514 Report a problem
    6/28/2022Pending sale$420,000$179/sqft
    Source: Bright MLS #PABU2028514 Report a problem
    6/24/2022Listed for sale$420,000+182.1%$179/sqft
    Source: Bright MLS #PABU2028514 Report a problem
    10/27/1994Sold$148,900$64/sqft
    Source: Public Record Report a problem

    Public tax history

    YearProperty taxesTax assessment
    2025$6,826 $30,000
    2024$6,826 +7.3%$30,000
    2023$6,364 +0.6%$30,000
    2022$6,327 $30,000
    2021$6,327 +1%$30,000
    2020$6,264 +4.7%$30,000
    2018$5,982 +0.6%$30,000
    2017$5,944 $30,000
    2016$5,944 $30,000
    2015-- $30,000
    2014-- $30,000
    2013-- $30,000
    2012-- $30,000
    2011-- $30,000
    2010-- $30,000
    2009-- $30,000
    2008-- $30,000
    2007-- $30,000
    2006-- $30,000
    2005-- $30,000 +300%
    2004-- $7,500
    2003-- $7,500
    2002-- $7,500
    2000-- $7,500
    Find assessor info on the county website

    Neighborhood: 19020

    Nearby schools

    GreatSchools rating
    Get a cash offer in 3 minutes
    Find out how much your home could sell for in as little as 3 minutes with a no-obligation cash offer.
    Estimated market value
    $552,400
    Get a cash offer in 3 minutes
    Find out how much your home could sell for in as little as 3 minutes with a no-obligation cash offer.
    Estimated market value
    $552,400