Coastal elegance meets everyday comfort in this beautiful Highland Shores home; perfectly perched to capture peaceful water views of the Brunswick River. From the moment you arrive, this residence invites an elevated lifestyle, whether you're entertaining in the main living area, savoring a quiet evening on the enclosed/screened porch overlooking the water, or launching your adventure from the private pier (with room for all your water sport gear). Inside, rich hardwood floors flow throughout the main living areas, complementing the airy coastal palette and natural light pouring in from every corner. The thoughtfully designed kitchen and great room make hosting effortless. The owners' suite, with stunning views of the river and pier, offers a resort style en-suite bath; while three additional spacious bedrooms and two stylish baths offer plenty of space for family and guests. Come sit along the majestic banks of the river in your backyard for morning coffee, summer BBQs, or evenings under the stars. When the day winds-down, there's nothing better than watching the moon reflect off of the river from your own slice of paradise. Located in the sought-after Highland Shores neighborhood, with a community pool, you are just minutes from downtown Wilmington yet a world away, this home is the perfect blend of charm, function, and waterfront serenity.
Sold for $1,100,000
$1,100,000
1053 Club Court, Belville, NC 28451
4beds
4,400sqft
Single Family Residence
Built in 2000
0.4 Acres Lot
$1,095,500 Zestimate®
$250/sqft
$3,286 Estimated rent
Home value
$1,095,500
$1.01M - $1.19M
$3,286/mo
Zestimate® history
Owner options
List your home for rent
$3,286/mo
Rent Zestimate®
Find your next renter with Zillow Rental Manager. Plus, with online applications, you can quickly screen prospective tenants – for free.
$3,286/mo
Rent Zestimate®
Refinance and save
$8,322/mo
Est. payment
Refinancing to a lower rate could help reduce your monthly payments and save thousands over the life of the loan.
$8,322/mo
Est. payment
Explore your selling options
Work with a Zillow partner agent
Leverage their expertise and Zillow's premium Showcase listings to get your home seen by more buyers.
Get startedList with your own agent
Get your home in front of millions of buyers by listing it on Zillow.
Learn how to do itSell it yourself
Take full control of how buyers see your home on Zillow by listing For Sale by Owner (FSBO).
List your homeWhat's special
Stylish bathsAiry coastal palettePrivate pierRich hardwood floorsSpacious bedroomsEvenings under the starsResort style en-suite bath
Zillow last checked:
Listing updated:
Listed by:
Leslie E McIntosh 910-431-2241,
Berkshire Hathaway HomeServices Carolina Premier Properties,
Steven L Wahnsiedler 910-409-5804,
Berkshire Hathaway HomeServices Carolina Premier Properties
Bought with:
Aspyre Realty Group
eXp Realty
Source: Hive MLS,MLS#: 100519728 Originating MLS: Cape Fear Realtors MLS, Inc.
Originating MLS: Cape Fear Realtors MLS, Inc.Facts & features
Interior
Bedrooms & bathrooms
- Bedrooms: 4
- Bathrooms: 3
- Full bathrooms: 3
Rooms
- Room types: Great Room, Dining Room, Family Room, Master Bedroom, Bedroom 2, Bedroom 3, Bedroom 4, Media Room, Office, Bonus Room
Primary bedroom
- Description: Owen's Suite
- Level: Main
- Dimensions: 20 x 14
Bedroom 2
- Description: Guest Bedroom II
- Level: Main
- Dimensions: 12 x 14
Bedroom 3
- Description: Guest Bedroom III
- Level: Second
- Dimensions: 12 x 13
Bedroom 4
- Description: Guest Bedroom IV
- Level: Second
- Dimensions: 23 x 14
Bonus room
- Description: Flex Room
- Level: Second
- Dimensions: 24 x 15
Dining room
- Description: Dining Room
- Level: Main
- Dimensions: 11.5 x 14
Family room
- Description: Family
- Level: Main
- Dimensions: 17 x 21
Great room
- Description: Great Room
- Level: Main
- Dimensions: 19 x 17
Kitchen
- Description: Kitchen
- Level: Main
- Dimensions: 12 x 14
Media room
- Description: Media Room
- Level: Second
- Dimensions: 17 x 17
Office
- Description: Home Office
- Level: Second
- Dimensions: 8 x 10
Heating
- Propane, Other, Gas Pack, Heat Pump, Electric, Forced Air
Cooling
- Other, Central Air, Heat Pump
Appliances
- Included: Vented Exhaust Fan, Gas Cooktop, Built-In Electric Oven, Washer, Self Cleaning Oven, Refrigerator, Ice Maker, Dryer, Disposal, Dishwasher
- Laundry: Dryer Hookup, Washer Hookup, Laundry Closet
Features
- Master Downstairs, Walk-in Closet(s), Vaulted Ceiling(s), High Ceilings, Entrance Foyer, Whirlpool, Kitchen Island, Ceiling Fan(s), Pantry, Walk-in Shower, Blinds/Shades, Walk-In Closet(s)
- Flooring: Carpet, Tile, Wood
- Windows: Thermal Windows
- Basement: None
- Attic: Partially Floored,Pull Down Stairs,Walk-In
Interior area
- Total structure area: 4,400
- Total interior livable area: 4,400 sqft
Property
Parking
- Total spaces: 7
- Parking features: Garage Faces Side, Garage Door Opener
- Garage spaces: 2
- Uncovered spaces: 5
Accessibility
- Accessibility features: None
Features
- Levels: Two
- Stories: 2
- Patio & porch: Open, Covered, Deck, Enclosed, Porch, Screened
- Exterior features: Irrigation System
- Pool features: None
- Fencing: None
- Has view: Yes
- View description: River, Water
- Has water view: Yes
- Water view: River,Water
- Waterfront features: Pier, Water Access Comm
- Frontage type: River
Lot
- Size: 0.4 Acres
- Dimensions: 14 x 34 x 21 x 67 x 141 x 90 x 217
- Features: Cul-De-Sac, Boat Dock, Pier, Water Access Comm
Details
- Parcel number: 048ff043
- Zoning: BE-R10
- Special conditions: Standard
Construction
Type & style
- Home type: SingleFamily
- Property subtype: Single Family Residence
Materials
- Brick Veneer, Fiber Cement
- Foundation: Crawl Space
- Roof: Shingle
Condition
- New construction: No
- Year built: 2000
Utilities & green energy
- Sewer: Public Sewer
- Water: Public
- Utilities for property: Cable Available, Sewer Connected, Underground Utilities, Water Connected
Green energy
- Green verification: None
Community & HOA
Community
- Security: Smoke Detector(s)
- Subdivision: Highland Shores
HOA
- Has HOA: Yes
- Amenities included: Waterfront Community, Boat Dock, Clubhouse, Pool, Maintenance Common Areas, Sidewalks, Street Lights
- HOA fee: $1,898 annually
- HOA name: Highland Shores - Self-managed
- HOA phone: 803-738-6285
Location
- Region: Belville
Financial & listing details
- Price per square foot: $250/sqft
- Tax assessed value: $837,650
- Annual tax amount: $4,586
- Date on market: 8/29/2025
- Cumulative days on market: 81 days
- Listing agreement: Exclusive Right To Sell
- Listing terms: Cash,Conventional,VA Loan
Price history
| Date | Event | Price |
|---|---|---|
| 11/18/2025 | Sold | $1,100,000-6.4%$250/sqft |
Source:  Hive MLS #100519728 Report a problem Hive MLS #100519728 Report a problem | ||
| 10/6/2025 | Pending sale | $1,175,000$267/sqft |
Source: BHHS broker feed #100519728 Report a problem | ||
| 10/6/2025 | Contingent | $1,175,000$267/sqft |
Source: Hive MLS #100519728 Report a problem | ||
| 7/17/2025 | Listed for sale | $1,175,000+39.9%$267/sqft |
Source: Hive MLS #100519728 Report a problem | ||
| 6/14/2005 | Sold | $839,900$191/sqft |
Source: Hive MLS #30340605 Report a problem | ||
Public tax history
| Year | Property taxes | Tax assessment |
|---|---|---|
| 2025 | $4,921 +7.3% | $837,650 |
| 2024 | $4,586 | $837,650 |
| 2023 | $4,586 +6.1% | $837,650 +38.4% |
| 2022 | $4,321 +4.4% | $605,150 |
| 2021 | $4,140 | $605,150 |
| 2020 | $4,140 +1.5% | $605,150 |
| 2019 | $4,080 -9.2% | $605,150 +171.3% |
| 2018 | $4,494 +2.3% | $223,040 |
| 2017 | $4,394 | $223,040 |
| 2016 | $4,394 | $223,040 -67.9% |
| 2015 | $4,394 +20.4% | $694,540 +9.2% |
| 2014 | $3,648 | $635,806 |
| 2013 | -- | -- |
| 2012 | -- | -- |
| 2011 | -- | -- |
| 2010 | -- | -- |
| 2009 | -- | -- |
| 2008 | -- | -- |
| 2007 | -- | -- |
| 2006 | -- | -- |
| 2005 | -- | -- |
| 2004 | -- | -- |
| 2003 | -- | -- |
| 2002 | -- | -- |
| 2001 | -- | -- |
Find assessor info on the county website
Neighborhood: 28451
Nearby homes
- $299,9500.46 Acres1049 Club Ct, Belville, NC 28451Sold
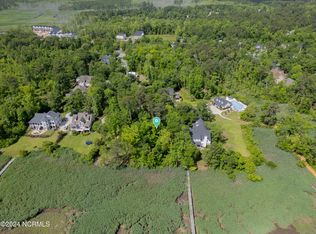
- $240,0001 Acres1051 Club Ct, Belville, NC 28451Off Market
- $--0.48 Acres1051 Club Ct LOT 42, Leland, NC 28451Off Market

- $385,0000.46 Acres1045 Club Ct, Belville, NC 28451Sold

- $385,0000.46 Acres1045 Club Ct #45, Leland, NC 28451Sold
- $864,0003 bd3 ba3.1k sqft1048 Club Ct, Belville, NC 28451Off Market
- $130,0000.49 Acres1052 Club Ct, Belville, NC 28451Sold
- $969,0003 bd3 ba2.8k sqft1041 Club Ct, Belville, NC 28451Off Market
Nearby schools
GreatSchools rating
- 5/10Belville ElementaryGrades: PK-5Distance: 1 mi
- 3/10Leland MiddleGrades: 6-8Distance: 3.7 mi
- 4/10North Brunswick HighGrades: 9-12Distance: 3.5 mi
Schools provided by the listing agent
- Elementary: Belville
- Middle: Leland
- High: North Brunswick
Source: Hive MLS. This data may not be complete. We recommend contacting the local school district to confirm school assignments for this home.
Get a cash offer in 3 minutes
Find out how much your home could sell for in as little as 3 minutes with a no-obligation cash offer.
Estimated market value
$1,095,500
Get a cash offer in 3 minutes
Find out how much your home could sell for in as little as 3 minutes with a no-obligation cash offer.
Estimated market value
$1,095,500
- North Carolina
- Brunswick County
- Belville
- 28451
- 1053 Club Court
Nearby cities
Nearby zip codes
Other Belville Topics
