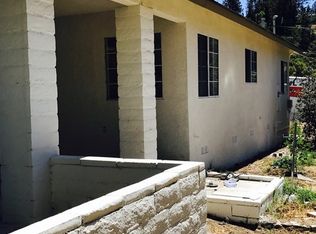
Welcome to Stoney Acres! A stunning property that combines history, charm, and an abundance of unique features. Known in the area as "Stoney Acres," this historic home has been meticulously updated and maintained boasting numerous upgrades. The 3-bedroom, 3.5-bathroom home is situated on a generous 3.84-acre lot in the desirable neighborhood of Devore Heights, offering a tranquil and picturesque setting. Step into this one-of-a-kind property and be greeted by an entryway that shows off the unique custom stone construction, excellent craftsmanship, beautiful views, and a charming fireplace that makes the home feel cozy and welcoming. There is a custom kitchen addition that will surely impress, boasting granite counters, custom cabinetry, an island, and a charming dining nook with views of the pond. As you explore further, you'll discover the remarkable features that truly set this property apart. The primary suite on the main floor has an attached room as well as 2 walk-in closets, a jacuzzi tub, and newer flooring. There is a second suite downstairs with a bonus room that has a cozy fireplace and custom cabinetry for ample storage. For those who love to entertain, the outdoor spaces of Stoney Acres are nothing short of extraordinary. Picture yourself lounging by the pool with its outdoor kitchen and bar, creating the perfect setting for unforgettable gatherings. The property offers opportunity for all with various fruit trees, a garden, a large horse turnout, a horseshoe pit, and a pond to add even more charm to this magnificent estate. For added efficiency there is a paid off solar system as well as a newer HVAC system and 2 50 gallon hot water heaters. The workshop is equipped with 220v electrical for a welder, a bathroom with a separate septic, wood burning fireplace, and an 8-Car attached garage. There is also a separate 5-car garage with a covered dog run/kennel. With a total of 13 enclosed garage parking spaces, it offers endless possibilities for work and play. Rest easy knowing your home is secure with a gated driveway and alarm system providing privacy and security. Come experience rejuvenating rural living close to freeway access, shopping, dining, and recreation. Don't miss this opportunity to experience the best of Devore!
Sold for $1,220,000
Street View
Zillow last checked:
Listing updated:
Bought with:
Michael Welch, DRE #01803112
Concierge Real Estate CA
Source: CRMLS,MLS#: EV24012644 Originating MLS: California Regional MLS
Originating MLS: California Regional MLSPrice history
| Date | Event | Price |
|---|---|---|
| 6/23/2025 | Sold | $1,220,000-6.1%$339/sqft |
Source:  CRMLS #EV24012644 Report a problem CRMLS #EV24012644 Report a problem | ||
| 5/14/2025 | Pending sale | $1,299,900$362/sqft |
Source: CRMLS #EV24012644 Report a problem | ||
| 3/17/2025 | Contingent | $1,299,900$362/sqft |
Source: CRMLS #EV24012644 Report a problem | ||
| 2/24/2025 | Listed for sale | $1,299,900$362/sqft |
Source: CRMLS #EV24012644 Report a problem | ||
| 2/2/2025 | Contingent | $1,299,900$362/sqft |
Source: CRMLS #EV24012644 Report a problem | ||
| 12/25/2024 | Price change | $1,299,900-13.3%$362/sqft |
Source: CRMLS #EV24012644 Report a problem | ||
| 9/25/2024 | Price change | $1,499,500-2.5%$417/sqft |
Source: CRMLS #EV24012644 Report a problem | ||
| 9/4/2024 | Listed for sale | $1,537,500+1562.2%$428/sqft |
Source: CRMLS #EV24012644 Report a problem | ||
| 11/29/1994 | Sold | $92,500-53.3%$26/sqft |
Source: Public Record Report a problem | ||
| 3/8/1994 | Sold | $198,196$55/sqft |
Source: Public Record Report a problem | ||
Nearby homes
Get a cash offer in 3 minutes
Find out how much your home could sell for in as little as 3 minutes with a no-obligation cash offer.
Estimated market value
$1,190,800
