Skip main navigation
Sold
  • Price Unknown

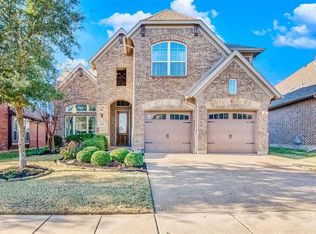
    1053 Dunhill Ln, Forney, TX 75126

    3beds
    1,879sqft
    Single Family Residence
    Built in 2010
    8,276.4 Square Feet Lot
    $305,700 Zestimate®
    $--/sqft
    $2,304 Estimated rent

    Home value

    $305,700

    $290,000 - $321,000

    $2,304/mo

    Zestimate® history
    Loading
    Loading...

    Owner options

    List your home for rent

    $2,304/mo

    Rent Zestimate®

    Find your next renter with Zillow Rental Manager. Plus, with online applications, you can quickly screen prospective tenants – for free.

    Learn more

    $2,304/mo

    Rent Zestimate®

    Refinance and save

    $142/mo

    Est. payment

    Refinancing to a lower rate could help reduce your monthly payments and save thousands over the life of the loan.

    See today's rates

    $142/mo

    Est. payment

    Explore your selling options

    Work with a Zillow partner agent

    Leverage their expertise and Zillow's premium Showcase listings to get your home seen by more buyers.

    Get started

    List with your own agent

    Get your home in front of millions of buyers by listing it on Zillow.

    Learn how to do it

    Sell it yourself

    Take full control of how buyers see your home on Zillow by listing For Sale by Owner (FSBO).

    List your home

    What's special

    Garage doorsOpen floor plan
    Showings to start Friday June 16th. PRICED TO SELL! This 3 bedroom and 2 bath home has been well maintained and ready for the new owner. The current owner has made improvements and updated on this gem. The exterior has been completely repainted including the garage doors and the front door. The deck on the back was also repainted to match the trim. Brand new carpet and pad were installed in both bedroom 2 and 3. The primary bedroom has been painted and carpet removed to make way for LVP flooring. With an open floor plan entertaining has never been easier, wether enjoyed inside or out on the deck! From the backyard one can sit and look at the field past the massive shade trees. Also 2 sides of the fence were just replaced. Come see this house and make it your forever home!

    Zillow last checked:

    Listing updated:

    Listed by:

    Joey Stanbery 0727849 972-922-8965,

    RE/MAX DFW Associates 214-523-3300

    Bought with:

    Quincy Cobbin

    Global Realty

    Source: NTREIS,MLS#: 20357041

    Facts & features

    Interior

    Bedrooms & bathrooms
    • Bedrooms: 3
    • Bathrooms: 2
    • Full bathrooms: 2
    Primary bedroom
    • Level: First
    Bedroom
    • Level: First
    Bedroom
    • Level: First
    Dining room
    • Level: First
    Kitchen
    • Level: First
    Living room
    • Level: First
    Heating
    • Central, Natural Gas
    Cooling
    • Central Air, Electric
    Appliances
    • Included: Dishwasher, Electric Oven, Electric Range, Disposal, Microwave
    Features
    • Decorative/Designer Lighting Fixtures, Eat-in Kitchen, Granite Counters, High Speed Internet, Kitchen Island, Open Floorplan, Pantry
    • Has basement: No
    • Number of fireplaces: 1
    • Fireplace features: Gas
    Interior area
    • Total interior livable area: 1,879 sqft

    Property

    Parking
    • Total spaces: 2
    • Parking features: Door-Multi
    • Attached garage spaces: 2
    Features
    • Levels: One
    • Stories: 1
    • Patio & porch: Deck
    • Pool features: None
    Lot
    • Size: 8,276 sqft
    • Features: Interior Lot, Landscaped, Subdivision, Sprinkler System
    Details
    • Parcel number: 181323

    Construction

    Type & style
    • Home type: SingleFamily
    • Architectural style: Traditional,Detached
    • Property subtype: Single Family Residence
    Materials
    • Brick, Rock, Stone
    • Foundation: Slab
    • Roof: Composition
    Condition
    • Year built: 2010

    Utilities & green energy

    • Utilities for property: Municipal Utilities, Sewer Available, Water Available

    Community & neighborhood

    Location
    • Region: Forney
    • Subdivision: Devonshire Ph 1a

    HOA & financial

    HOA
    • Has HOA: Yes
    • HOA fee: $142 quarterly
    • Services included: Association Management, Maintenance Grounds
    • Association name: DEVONSHIRE HOA
    • Association phone: 888-222-4432

    Other

    Other facts
    • Listing terms: Cash,Conventional,FHA,USDA Loan,VA Loan

    Price history

    DateEventPrice
    7/18/2023Sold--
    Source: NTREIS #20357041 Report a problem
    6/28/2023Pending sale$349,990$186/sqft
    Source: NTREIS #20357041 Report a problem
    6/19/2023Contingent$349,990$186/sqft
    Source: NTREIS #20357041 Report a problem
    6/15/2023Listed for sale$349,990$186/sqft
    Source: NTREIS #20357041 Report a problem

    Public tax history

    YearProperty taxesTax assessment
    2025-- $323,521 -7.6%
    2024-- $350,195 +10.8%
    2023-- $316,173 +10%
    2022-- $287,430 +10%
    2021-- $261,300 +4.2%
    2020-- $250,730 +1.6%
    2019-- $246,675 +10%
    2018-- $224,250 -0.9%
    2017$6,649 +10%$226,270 +0.6%
    2016$6,045 +9.4%$224,990 +19.7%
    2015$5,528 $188,040 +1.1%
    2014$5,528 $186,000 +8.5%
    2013-- $171,480 +2%
    2012-- $168,190 -5%
    2011-- $177,080 +405.9%
    2010-- $35,000 +97.7%
    2009-- $17,700 -11.5%
    2008-- $20,000

    Find assessor info on the county website

    Neighborhood: Devonshire

    Nearby schools

    GreatSchools rating
    Schools provided by the listing agent
    • Elementary: Griffin
    • Middle: Brown
    • High: North Forney
    • District: Forney ISD

    Source: NTREIS. This data may not be complete. We recommend contacting the local school district to confirm school assignments for this home.

    Get a cash offer in 3 minutes
    Find out how much your home could sell for in as little as 3 minutes with a no-obligation cash offer.
    Estimated market value
    $305,700
    Get a cash offer in 3 minutes
    Find out how much your home could sell for in as little as 3 minutes with a no-obligation cash offer.
    Estimated market value
    $305,700