Skip main navigation
Closed
  • Price Unknown

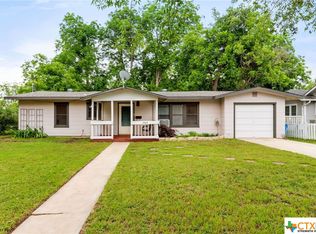
    1053 E College St, Seguin, TX 78155

    3beds
    1,544sqft
    Single Family Residence
    Built in 1937
    0.28 Acres Lot
    $297,900 Zestimate®
    $--/sqft
    $2,102 Estimated rent

    Home value

    $297,900

    $277,000 - $322,000

    $2,102/mo

    Zestimate® history
    Loading
    Loading...

    Owner options

    List your home for rent

    $2,102/mo

    Rent Zestimate®

    Find your next renter with Zillow Rental Manager. Plus, with online applications, you can quickly screen prospective tenants – for free.

    Learn more

    $2,102/mo

    Rent Zestimate®

    Refinance and save

    Refinancing to a lower rate could help reduce your monthly payments and save thousands over the life of the loan.

    See today's rates

    Explore your selling options

    Work with a Zillow partner agent

    Leverage their expertise and Zillow's premium Showcase listings to get your home seen by more buyers.

    Get started

    List with your own agent

    Get your home in front of millions of buyers by listing it on Zillow.

    Learn how to do it

    Sell it yourself

    Take full control of how buyers see your home on Zillow by listing For Sale by Owner (FSBO).

    List your home

    What's special

    Wood burning fire placeDetached garageBeautiful hardwood floorsFormal dining roomGround dip poolRemodeled master bathGas kitchen appliances
    Adorable home in Seguin with mature trees and tons of upgrades inside! This home is situated on a corner lot with a detached garage in the back of the property. It includes three bedrooms, two full baths, a kitchen, living room, and formal dining room. It also features an in ground dip pool, a wood burning fire place, gas kitchen appliances, beautiful hardwood floors, a remodeled master bath, and beautiful built in shelving everywhere! This home is so charming and has so many beautiful features that make it stand out! Schedule a private tour today!

    Zillow last checked:

    Listing updated:

    Listed by:

    Christopher Marti (830)660-1004,

    Marti Realty Group

    Bought with:

    Louis Monti, 0617109

    Central Metro Realty

    Source: Central Texas MLS,MLS#: 525258MLS LogoOriginating MLS: Four Rivers Association of REALTORS

    Facts & features

    Interior

    Bedrooms & bathrooms
    • Bedrooms: 3
    • Bathrooms: 2
    • Full bathrooms: 2
    Primary bedroom
    • Dimensions: 14x13
    Bedroom 2
    • Dimensions: 13x11
    Bedroom 3
    • Dimensions: 12x13
    Dining room
    • Dimensions: 12x12
    Kitchen
    • Dimensions: 14x11
    Living room
    • Dimensions: 13x12
    Heating
    • Central
    Cooling
    • Central Air, 1 Unit
    Appliances
    • Included: Dishwasher, Gas Cooktop, Oven, Built-In Oven, Cooktop, Microwave
    • Laundry: Washer Hookup, Other, See Remarks
    Features
    • All Bedrooms Down, Ceiling Fan(s), Primary Downstairs, Main Level Primary, See Remarks, Shower Only, Separate Shower, Breakfast Bar, Eat-in Kitchen, Kitchen Island
    • Flooring: Wood
    • Attic: Other,See Remarks
    • Has fireplace: Yes
    • Fireplace features: Living Room
    Interior area
    • Total interior livable area: 1,544 sqft

    Property

    Parking
    • Total spaces: 2
    • Parking features: Garage
    • Garage spaces: 2
    Accessibility
    • Accessibility features: Grab Bars
    Features
    • Levels: One
    • Stories: 1
    • Exterior features: Other, See Remarks
    • Pool features: None
    • Fencing: Privacy
    • Has view: Yes
    • View description: None
    • Body of water: None
    Lot
    • Size: 0.28 Acres
    Details
    • Parcel number: 16451

    Construction

    Type & style
    • Home type: SingleFamily
    • Architectural style: Other,See Remarks
    • Property subtype: Single Family Residence
    Materials
    • Brick, Masonry, Stucco
    • Foundation: Pillar/Post/Pier
    • Roof: Composition,Shingle
    Condition
    • Resale
    • Year built: 1937

    Utilities & green energy

    • Water: Public
    • Utilities for property: Other, See Remarks

    Community & HOA

    Community
    • Features: Other, See Remarks
    • Subdivision: Blumberg Same As Wj Blumber
    HOA
    • Has HOA: No
    Location
    • Region: Seguin

    Financial & listing details

    • Tax assessed value: $237,000
    • Annual tax amount: $3,032
    • Date on market: 10/30/2023
    • Cumulative days on market: 44 days
    • Listing agreement: Exclusive Right To Sell
    • Listing terms: Cash,Conventional,FHA,VA Loan
    • Road surface type: Asphalt

    Price history

    DateEventPrice
    2/6/2024Sold--
    Source: Central Texas MLS #525258 Report a problem
    1/23/2024Pending sale$270,000$175/sqft
    Source: LERA MLS #1729947 Report a problem
    1/16/2024Contingent$270,000$175/sqft
    Source: LERA MLS #1729947 Report a problem
    1/10/2024Listed for sale$270,000$175/sqft
    Source: LERA MLS #1729947 Report a problem
    12/6/2023Pending sale$270,000$175/sqft
    Source: LERA MLS #1729947 Report a problem
    11/20/2023Contingent$270,000$175/sqft
    Source: Central Texas MLS #525258 Report a problem
    10/30/2023Listed for sale$270,000+27.4%$175/sqft
    Source: LERA MLS #1729947 Report a problem
    2/24/2020Listing removed$212,000$137/sqft
    Source: Redbird Realty LLC #1433625 Report a problem
    1/17/2020Listed for sale$212,000+6.5%$137/sqft
    Source: Redbird Realty LLC #1433625 Report a problem
    7/25/2018Sold--
    Source: Agent Provided Report a problem
    7/12/2018Pending sale$199,000$129/sqft
    Source: Realty Austin #6630138 Report a problem
    6/15/2018Listed for sale$199,000+37.3%$129/sqft
    Source: Realty Austin #6630138 Report a problem
    1/24/2011Listing removed$144,950$94/sqft
    Source: Coldwell Banker D'Ann Harper Realtors #172632 Report a problem
    8/21/2010Price change$144,950-5.9%$94/sqft
    Source: Coldwell Banker D'Ann Harper Realtors #172632 Report a problem
    4/1/2010Listed for sale$154,000$100/sqft
    Source: Century 21 United D&D LaVernia #829092 Report a problem

    Public tax history

    YearProperty taxesTax assessment
    2025$3,032 -17.5%$237,000 -5.2%
    2024$3,677 +1.2%$249,880 +2.3%
    2023$3,636 -18.7%$244,332 +3.7%
    2022$4,469 +1.9%$235,711 +10%
    2021$4,385 -1.3%$214,283 +10.3%
    2020$4,443 $194,189 +6.2%
    2019-- $182,814 +5.4%
    2018$3,687 +9.8%$173,405 +8.7%
    2017$3,360 +0.7%$159,549 +0.8%
    2016$3,338 +17%$158,276 +5.3%
    2015$2,853 $150,355 +6.3%
    2014$2,853 $141,467 +13.2%
    2013-- $125,016 -8.4%
    2012-- $136,503 +9.2%
    2011-- $125,053 -5%
    2010-- $131,570 -0.4%
    2009-- $132,143 -2.4%
    2008-- $135,432 +10.5%
    2007-- $122,562 +7.9%
    2006-- $113,594 +8.2%
    2005-- $105,031 +3.5%
    2004-- $101,499 +5.2%
    2003-- $96,479
    2002-- --
    2001-- --
    2000-- --
    Find assessor info on the county website

    Neighborhood: 78155

    Nearby schools

    GreatSchools rating
    Schools provided by the listing agent
    • Elementary: Koennecke Elementary
    • Middle: Jim Barnes Middle School
    • High: Seguin High School
    • District: Seguin ISD

    Source: Central Texas MLS. This data may not be complete. We recommend contacting the local school district to confirm school assignments for this home.

    Get a cash offer in 3 minutes
    Find out how much your home could sell for in as little as 3 minutes with a no-obligation cash offer.
    Estimated market value
    $297,900
    Get a cash offer in 3 minutes
    Find out how much your home could sell for in as little as 3 minutes with a no-obligation cash offer.
    Estimated market value
    $297,900