Skip main navigation
Closed
Street View
  • $402,000

    1053 E Emerson Ave, Lombard, IL 60148

    3beds
    1,505sqft
    Single Family Residence
    Built in 1992
    7,871 Square Feet Lot
    $455,900 Zestimate®
    $267/sqft
    $3,640 Estimated rent

    Home value

    $455,900

    $433,000 - $479,000

    $3,640/mo

    Zestimate® history
    Loading
    Loading...

    Owner options

    List your home for rent

    $3,640/mo

    Rent Zestimate®

    Find your next renter with Zillow Rental Manager. Plus, with online applications, you can quickly screen prospective tenants – for free.

    Learn more

    $3,640/mo

    Rent Zestimate®

    Refinance and save

    $2,834/mo

    Est. payment

    Refinancing to a lower rate could help reduce your monthly payments and save thousands over the life of the loan.

    See today's rates

    $2,834/mo

    Est. payment

    Explore your selling options

    Work with a Zillow partner agent

    Leverage their expertise and Zillow's premium Showcase listings to get your home seen by more buyers.

    Get started

    List with your own agent

    Get your home in front of millions of buyers by listing it on Zillow.

    Learn how to do it

    Sell it yourself

    Take full control of how buyers see your home on Zillow by listing For Sale by Owner (FSBO).

    List your home

    What's special

    Gas log fireplaceNew garage doorFull tub bathroomIsland kitchenFrench door refrigeratorDowntown lombardSmart see
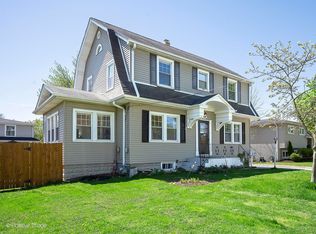
    This beautiful home welcomes you with an inviting covered front porch that is perfect for summer evenings. Open concept living flows perfectly throughout the main level with hardwood floors, recessed lighting, and neutral paint tones that give this home an airy and light feel. The spacious living room features a gas log fireplace (2021). The island kitchen offers ample cabinetry/pantry space, granite countertops, and stainless steel appliances including a SMART see through French Door refrigerator (2023). Spend your weekends hosting in a sunny and bright dining room with a bay window that flows out to the newly resurfaced pool deck (2023) and an automatic awning. The pool features a new gas pool heater, new pump, and new filter equipment (2022). Backyard offers great space with a shed for additional storage space. Upper level has 2 bedrooms with walk-in closets and a full tub bathroom. Lower level has the 3rd bedroom (currently used as a family/playroom) and a full bathroom with a standup shower. The utility room doubles as a laundry room with additional storage in the crawl space. Bathrooms on all floor levels, including a 1st floor powder room. Over 1,500 sq ft (1st and second floors) plus partially finished basement. This home has had many updates in the past few years: New washer and dryer (2021), full house ADT security upgrade, whole home humidifier (2021), new garage door (2022), replaced toilets (2023), lots of cosmetic updates including a new foyer chandelier in 2024. Great location with easy access to Illinois Prairie path (just 2 blocks away), near Metra stops, and in Ardmore school attendance zone. Downtown Lombard offers many dining, entertainment, retail and service shops.

    Zillow last checked:

    Listing updated:

    Listed by:

    Monika Fogarty 773-988-7720,

    United Real Estate - Chicago

    Bought with:

    Julie Hasiewicz

    RE/MAX Suburban

    Source: MRED as distributed by MLS GRID,MLS#: 12067893MLS Logo

    Facts & features

    Interior

    Bedrooms & bathrooms
    • Bedrooms: 3
    • Bathrooms: 3
    • Full bathrooms: 2
    • 1/2 bathrooms: 1
    Rooms
    • Room types: Deck, Foyer, Utility Room-Lower Level
    Primary bedroom
    • Features: Flooring (Carpet), Window Treatments (Curtains/Drapes, Shades)
    • Level: Second
    • Area: 196 Square Feet
    • Dimensions: 14X14
    Bedroom 2
    • Features: Flooring (Carpet), Window Treatments (Shades)
    • Level: Second
    • Area: 195 Square Feet
    • Dimensions: 15X13
    Bedroom 3
    • Features: Flooring (Carpet), Window Treatments (Curtains/Drapes)
    • Level: Basement
    • Area: 252 Square Feet
    • Dimensions: 18X14
    Deck
    • Level: Main
    • Area: 300 Square Feet
    • Dimensions: 15X20
    Dining room
    • Features: Flooring (Hardwood)
    • Level: Main
    • Area: 130 Square Feet
    • Dimensions: 13X10
    Foyer
    • Features: Flooring (Hardwood)
    • Level: Main
    • Area: 35 Square Feet
    • Dimensions: 07X05
    Kitchen
    • Features: Kitchen (Eating Area-Table Space, Island, Pantry-Closet, Granite Counters, Updated Kitchen), Flooring (Hardwood), Window Treatments (Curtains/Drapes)
    • Level: Main
    • Area: 143 Square Feet
    • Dimensions: 13X11
    Living room
    • Features: Flooring (Hardwood), Window Treatments (Curtains/Drapes)
    • Level: Main
    • Area: 270 Square Feet
    • Dimensions: 18X15
    Other
    • Level: Basement
    • Area: 190 Square Feet
    • Dimensions: 10X19
    Heating
    • Natural Gas, Forced Air
    Cooling
    • Central Air
    Appliances
    • Included: Range, Microwave, Dishwasher, Refrigerator, Washer, Dryer, Disposal, Stainless Steel Appliance(s)
    • Laundry: Gas Dryer Hookup, In Unit
    Features
    • Walk-In Closet(s), Granite Counters, Separate Dining Room
    • Flooring: Hardwood
    • Windows: Screens
    • Basement: Partially Finished,Crawl Space,Full
    • Attic: Unfinished
    • Number of fireplaces: 1
    • Fireplace features: Wood Burning, Attached Fireplace Doors/Screen, Gas Starter, Living Room
    Interior area
    • Total structure area: 910
    • Total interior livable area: 1,505 sqft

    Property

    Parking
    • Total spaces: 3
    • Parking features: Concrete, Garage Door Opener, On Site, Garage Owned, Attached, Driveway, Owned, Garage
    • Attached garage spaces: 1
    • Has uncovered spaces: Yes
    Accessibility
    • Accessibility features: No Disability Access
    Features
    • Stories: 1.5
    • Patio & porch: Deck, Porch
    • Pool features: Above Ground
    • Fencing: Fenced
    Lot
    • Size: 7,871 Square Feet
    • Dimensions: 72 X 109
    • Features: Corner Lot
    Details
    • Additional structures: Shed(s)
    • Parcel number: 0609109014
    • Special conditions: None
    • Other equipment: Ceiling Fan(s), Sump Pump

    Construction

    Type & style
    • Home type: SingleFamily
    • Architectural style: Cape Cod
    • Property subtype: Single Family Residence
    Materials
    • Vinyl Siding
    • Roof: Asphalt
    Condition
    • New construction: No
    • Year built: 1992

    Utilities & green energy

    • Electric: Circuit Breakers
    • Sewer: Public Sewer
    • Water: Lake Michigan

    Community & HOA

    Community
    • Features: Curbs, Sidewalks, Street Lights, Street Paved
    • Security: Carbon Monoxide Detector(s)
    HOA
    • Services included: None
    Location
    • Region: Lombard

    Financial & listing details

    • Price per square foot: $267/sqft
    • Tax assessed value: $115,483
    • Annual tax amount: $7,007
    • Date on market: 6/4/2024
    • Listing terms: Conventional
    • Ownership: Fee Simple

    Price history

    DateEventPrice
    7/23/2024Sold$402,000+1.8%$267/sqft
    Source: MRED as distributed by MLS GRID #12067893 Report a problem
    6/6/2024Contingent$395,000$262/sqft
    Source: MRED as distributed by MLS GRID #12067893 Report a problem
    6/4/2024Listed for sale$395,000+16.2%$262/sqft
    Source: MRED as distributed by MLS GRID #12067893 Report a problem
    9/10/2021Sold$340,000+4.6%$226/sqft
    Source: MRED as distributed by MLS GRID #11177046 Report a problem
    8/5/2021Contingent$325,000$216/sqft
    Source: MRED as distributed by MLS GRID #11177046 Report a problem
    8/3/2021Listed for sale$325,000+30%$216/sqft
    Source: MRED as distributed by MLS GRID #11177046 Report a problem
    11/10/2017Sold$250,000+0.4%$166/sqft
    Source: Berkshire Hathaway HomeServices Koenig Rubloff #09742471_60148 Report a problem
    9/21/2017Pending sale$249,000$165/sqft
    Source: Realty Executives Premiere #09742471 Report a problem
    9/14/2017Listed for sale$249,000$165/sqft
    Source: Realty Executives Premiere #09742471 Report a problem

    Public tax history

    YearProperty taxesTax assessment
    2024$7,915 +4.9%$115,483 +8.1%
    2023$7,542 +7.6%$106,790 +8.1%
    2022$7,007 +3.6%$98,790 +2.6%
    2021$6,766 +2.1%$96,330 +2.2%
    2020$6,625 +6.3%$94,220 +5.2%
    2019$6,235 +5.9%$89,580 +10.5%
    2018$5,886 +2.6%$81,070 +4.9%
    2017$5,736 +1.4%$77,250 +6.1%
    2016$5,657 -8%$72,780 -5%
    2015$6,152 -3.2%$76,600 -2.4%
    2014$6,353 +1.6%$78,510 -1.4%
    2013$6,256 +2.1%$79,610 -6.2%
    2012$6,125 +5.8%$84,850 -7.9%
    2011$5,791 +3.4%$92,130 -5.8%
    2010$5,603 +3%$97,770 -6.8%
    2009$5,442 +2.3%$104,900
    2008$5,321 +6.5%$104,900 +8.8%
    2007$4,996 +8.3%$96,420 +9.5%
    2006$4,612 +4.6%$88,070 +6.9%
    2005$4,408 +4.7%$82,380 +6.3%
    2004$4,212 +3.5%$77,490 +10.1%
    2003$4,069 +4.9%$70,380 +6.7%
    2002$3,880 +3%$65,930 +8.7%
    2001$3,766 +2.3%$60,630 +5.2%
    2000$3,683 $57,630
    Find assessor info on the county website

    Neighborhood: 60148

    Nearby schools

    GreatSchools rating
    Schools provided by the listing agent
    • Elementary: Ardmore Elementary School
    • Middle: Jackson Middle School
    • High: Willowbrook High School
    • District: 45

    Source: MRED as distributed by MLS GRID. This data may not be complete. We recommend contacting the local school district to confirm school assignments for this home.

    Get a cash offer in 3 minutes
    Find out how much your home could sell for in as little as 3 minutes with a no-obligation cash offer.
    Estimated market value
    $455,900
    Get a cash offer in 3 minutes
    Find out how much your home could sell for in as little as 3 minutes with a no-obligation cash offer.
    Estimated market value
    $455,900