Skip main navigation
Sold for $1,330,000
  • $1,330,000

    1053 Eagle Way, San Jose, CA 95131

    4beds
    1,851sqft
    Townhouse, Residential
    Built in 2014
    707 Square Feet Lot
    $1,319,900 Zestimate®
    $719/sqft
    $4,936 Estimated rent

    Home value

    $1,319,900

    $1.21M - $1.44M

    $4,936/mo

    Zestimate® history
    Loading
    Loading...

    Owner options

    List your home for rent

    $4,936/mo

    Rent Zestimate®

    Find your next renter with Zillow Rental Manager. Plus, with online applications, you can quickly screen prospective tenants – for free.

    Learn more

    $4,936/mo

    Rent Zestimate®

    Refinance and save

    $8,539/mo

    Est. payment

    Refinancing to a lower rate could help reduce your monthly payments and save thousands over the life of the loan.

    See today's rates

    $8,539/mo

    Est. payment

    Explore your selling options

    Work with a Zillow partner agent

    Leverage their expertise and Zillow's premium Showcase listings to get your home seen by more buyers.

    Get started

    List with your own agent

    Get your home in front of millions of buyers by listing it on Zillow.

    Learn how to do it

    Sell it yourself

    Take full control of how buyers see your home on Zillow by listing For Sale by Owner (FSBO).

    List your home

    What's special

    Spa-like bathroomExpansive walk-in closetQuartz countertopsBuilt-in water softenerBuilt-in ceiling speaker systemBright and spacious end-unitCentral ac and heating
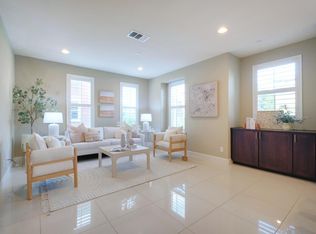
    Discover this bright and spacious end-unit, featuring a well-designed 4-bedroom, 3.5-bathroom floor plan in one of the most desirable locations within the community. Spanning 1,851 sq ft, the home offers a comfortable and inviting living environment. The entry level includes a private bedroom with a full bath, ideal for guests, multigenerational living, or a dedicated home office. The kitchen is a chef's dream, featuring a gas cooktop, quartz countertops, a built-in water softener, and a spacious pantry, complemented by a 5-year new dishwasher, refrigerator, and microwave. The home offers convenient amenities, including central AC and heating, a built-in ceiling speaker system, and easy access to fiber internet. Upstairs, the primary suite serves as a serene retreat, featuring a spa-like bathroom, dual vanities, and an expansive walk-in closet. The location is truly outstanding, just steps from neighborhood parks, golf courses, and the newly developed Market Park Plaza with Safeway, CVS, and more. You're also minutes from Costco, Ranch 99, H-Mart, and major commuter routes, including 101, 880, and 680, offering effortless access throughout the Bay Area. Opportunities like this are rare. Don't miss your chance to make this exceptional home your own.

    Zillow last checked:

    Listing updated:

    Listed by:

    Tracy Yuan 02198920 669-600-1188,

    NextHome Lifestyles 408-377-2299

    Bought with:

    Yu Zhang, 02065312

    Intero Real Estate Services

    Jan Zheng, 02146058

    Vanguard Properties

    Source: MLSListings Inc,MLS#: ML82032814MLS Logo

    Facts & features

    Interior

    Bedrooms & bathrooms
    • Bedrooms: 4
    • Bathrooms: 4
    • Full bathrooms: 3
    • 1/2 bathrooms: 1
    Bedroom
    • Features: GroundFloorBedroom, PrimarySuiteRetreat, WalkinCloset
    Bathroom
    • Features: DoubleSinks, PrimaryStallShowers, FullonGroundFloor, PrimaryOversizedTub
    Dining room
    • Features: DiningArea
    Family room
    • Features: Other
    Kitchen
    • Features: Pantry
    Heating
    • Central Forced Air
    Cooling
    • Central Air
    Appliances
    • Included: Gas Cooktop, Dishwasher, Disposal, Range Hood, Microwave, Built In Oven, Refrigerator, Dryer, Washer
    • Laundry: Inside
    Features
    • Video Audio System, Walk-In Closet(s)
    • Flooring: Hardwood
    • Common walls with other units/homes: End Unit
    Interior area
    • Total structure area: 1,851
    • Total interior livable area: 1,851 sqft

    Property

    Parking
    • Total spaces: 2
    • Parking features: Attached
    • Attached garage spaces: 2
    Features
    • Stories: 3
    Lot
    • Size: 707 sqft
    Details
    • Parcel number: 24144060
    • Zoning: M1
    • Special conditions: Standard

    Construction

    Type & style
    • Home type: Townhouse
    • Property subtype: Townhouse, Residential
    Materials
    • Foundation: Concrete Perimeter and Slab
    • Roof: Shingle
    Condition
    • New construction: No
    • Year built: 2014

    Utilities & green energy

    • Gas: PublicUtilities
    • Sewer: Public Sewer
    • Water: Public
    • Utilities for property: Public Utilities, Water Public

    Community & neighborhood

    Location
    • Region: San Jose

    HOA & financial

    HOA
    • Has HOA: Yes
    • HOA fee: $221 monthly
    • Amenities included: Game Court Outdoor, Playground

    Other

    Other facts
    • Listing agreement: ExclusiveRightToSell

    Price history

    DateEventPrice
    3/27/2026Sold$1,330,000+2.5%$719/sqft
    Source: MLSListings Inc #ML82032814 Report a problem
    3/19/2026Pending sale$1,298,000$701/sqft
    Source: MLSListings Inc #ML82032814 Report a problem
    3/3/2026Contingent$1,298,000$701/sqft
    Source: MLSListings Inc #ML82032814 Report a problem
    1/30/2026Listed for sale$1,298,000+13.9%$701/sqft
    Source: MLSListings Inc #ML82032814 Report a problem
    6/12/2020Sold$1,140,000$616/sqft
    Source: MLSListings Inc #ML81791197 Report a problem

    Public tax history

    YearProperty taxesTax assessment
    2025$16,952 +1.5%$1,246,754 +2%
    2024$16,696 +8.5%$1,222,308 +9.6%
    2023$15,389 -6.1%$1,115,000 -5.1%
    2022$16,387 +3.1%$1,174,846 +2%
    2021$15,901 +33.8%$1,151,810 +33.3%
    2020$11,883 $863,762 +2%
    2019$11,883 +5.4%$846,826 +2%
    2018$11,278 $830,222 +2%
    2017$11,278 -0.7%$813,944 +2%
    2016$11,359 $797,986 +1.5%
    2015-- $786,000

    Find assessor info on the county website

    Neighborhood: North Valley

    Nearby schools

    GreatSchools rating
    Schools provided by the listing agent
    • Elementary: VinciParkElementary
    • Middle: MorrillMiddle
    • High: IndependenceHigh
    • District: BerryessaUnionElementary

    Source: MLSListings Inc. This data may not be complete. We recommend contacting the local school district to confirm school assignments for this home.

    Get pre-qualified for a loan
    At Zillow Home Loans, we can pre-qualify you in as little as 5 minutes with no impact to your credit score.

    An equal housing lender. NMLS #10287.