Skip main navigation
Sold for $483,500
  • $483,500

    1053 Eaton Ct, Pottstown, PA 19465

    4beds
    2,240sqft
    Single Family Residence
    Built in 1976
    0.68 Acres Lot
    $563,000 Zestimate®
    $216/sqft
    $3,313 Estimated rent

    Home value

    $563,000

    $535,000 - $591,000

    $3,313/mo

    Zestimate® history
    Loading
    Loading...

    Owner options

    List your home for rent

    $3,313/mo

    Rent Zestimate®

    Find your next renter with Zillow Rental Manager. Plus, with online applications, you can quickly screen prospective tenants – for free.

    Learn more

    $3,313/mo

    Rent Zestimate®

    Refinance and save

    $3,099/mo

    Est. payment

    Refinancing to a lower rate could help reduce your monthly payments and save thousands over the life of the loan.

    See today's rates

    $3,099/mo

    Est. payment

    Explore your selling options

    Work with a Zillow partner agent

    Leverage their expertise and Zillow's premium Showcase listings to get your home seen by more buyers.

    Get started

    List with your own agent

    Get your home in front of millions of buyers by listing it on Zillow.

    Learn how to do it

    Sell it yourself

    Take full control of how buyers see your home on Zillow by listing For Sale by Owner (FSBO).

    List your home

    What's special

    New paint throughoutOversized deckNew carpet upstairsSliding doorsEat in kitchenKitchenette areaFrench doors
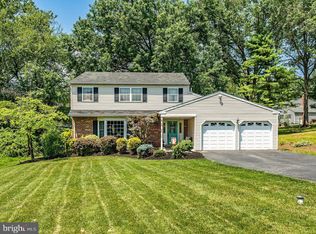
    Welcome to 1053 Eaton Ct. nestled in the back corner of the cul-de-sac with many mature tree's surrounding the back of the property but allows plenty of sun on the oversized deck which is the length of the house with entry into the sunken family room through sliding doors. The roof, windows, and siding are newer with the A/C unit just being replaced last year. This home has 4 bedrooms, 3.5 baths with nice entryway foyer with two nice size closets. Large living room, dining room or in-home office, eat in kitchen which is open to the sunken family room with fireplace. Hardwood floors were sanded and refinished not too long ago as well as new carpet upstairs and new paint throughout. The newest remodel was the basement, adding a full bath, kitchenette area, living area and another room that is being used as an additional bedroom which has exterior access through the french doors which adds an additional 480 sq. ft of living space. Also plenty of storage in the basement as well. Two car attached garage with inside access to main floor laundry. Call us now to set up your showing... *Deck will be surface stained as soon as we have a few days without rain.

    Zillow last checked:

    Listing updated:

    Listed by:

    Jennifer Powis 267-664-0371,

    RE/MAX 440 - Pennsburg

    Bought with:

    Donna Maicher, RS220894L

    RE/MAX 440 - Pennsburg

    Source: Bright MLS,MLS#: PACT2049592MLS Logo

    Facts & features

    Interior

    Bedrooms & bathrooms
    • Bedrooms: 4
    • Bathrooms: 4
    • Full bathrooms: 3
    • 1/2 bathrooms: 1
    • Main level bathrooms: 1
    Heating
    • Hot Water, Propane
    Cooling
    • Central Air, Electric
    Appliances
    • Included: Electric Water Heater
    • Laundry: Main Level, Laundry Room
    Features
    • Basement: Exterior Entry,Partially Finished,Shelving
    • Number of fireplaces: 1
    Interior area
    • Total structure area: 2,240
    • Total interior livable area: 2,240 sqft
    • Finished area above ground: 2,240

    Property

    Parking
    • Total spaces: 2
    • Parking features: Garage Faces Front, Garage Door Opener, Inside Entrance, Attached, Driveway, On Street
    • Attached garage spaces: 2
    • Has uncovered spaces: Yes
    Accessibility
    • Accessibility features: 2+ Access Exits, Accessible Entrance
    Features
    • Levels: Two
    • Stories: 2
    • Pool features: None
    Lot
    • Size: 0.68 Acres
    Details
    • Additional structures: Above Grade
    • Parcel number: 1704J0058
    • Zoning: R10
    • Special conditions: Standard

    Construction

    Type & style
    • Home type: SingleFamily
    • Architectural style: Colonial
    • Property subtype: Single Family Residence
    Materials
    • Brick, Vinyl Siding
    • Foundation: Concrete Perimeter
    Condition
    • New construction: No
    • Year built: 1976

    Utilities & green energy

    • Sewer: Public Sewer
    • Water: Public

    Community & neighborhood

    Location
    • Region: Pottstown
    • Subdivision: None Available
    • Municipality: NORTH COVENTRY TWP

    Other

    Other facts
    • Listing agreement: Exclusive Right To Sell
    • Ownership: Fee Simple

    Price history

    DateEventPrice
    9/29/2023Sold$483,500+8.7%$216/sqft
    Source: Bright MLS #PACT2049592 Report a problem
    7/31/2023Pending sale$445,000$199/sqft
    Source: Bright MLS #PACT2049592 Report a problem
    7/27/2023Listed for sale$445,000+64.8%$199/sqft
    Source: Bright MLS #PACT2049592 Report a problem
    6/6/2005Sold$270,000$121/sqft
    Source: Public Record Report a problem

    Public tax history

    YearProperty taxesTax assessment
    2025$6,797 +1.8%$154,200
    2024$6,677 +2.5%$154,200
    2023$6,516 +1.7%$154,200
    2022$6,409 +2.2%$154,200
    2021$6,272 +148.5%$154,200
    2020$2,524 -57.1%$154,200
    2019$5,884 +2.2%$154,200
    2018$5,755 +9900.5%$154,200
    2017$58 -98.7%$154,200
    2016$4,589 $154,200
    2015$4,589 $154,200
    2014$4,589 $154,200
    2013-- $154,200
    2012-- $154,200
    2011-- $154,200
    2010-- $154,200
    2009-- $154,200
    2008-- $154,200
    2007-- $154,200
    2006-- $154,200
    2005-- $154,200
    2004-- $154,200
    2003-- $154,200
    2000-- $154,200

    Find assessor info on the county website

    Neighborhood: Kenilworth

    Nearby schools

    GreatSchools rating
    Schools provided by the listing agent
    • District: Owen J Roberts

    Source: Bright MLS. This data may not be complete. We recommend contacting the local school district to confirm school assignments for this home.

    Get a cash offer in 3 minutes
    Find out how much your home could sell for in as little as 3 minutes with a no-obligation cash offer.
    Estimated market value
    $563,000
    Get a cash offer in 3 minutes
    Find out how much your home could sell for in as little as 3 minutes with a no-obligation cash offer.
    Estimated market value
    $563,000