This is an entertainer’s paradise! Built in 2014, this 1.5 story home offers 1687 sf of living area. The living room boasts a cathedral ceiling with an open loft area overlooking the main level. Upstairs you’ll find one large bedroom and full bath. The main level offers two additional bedrooms, a full bath and main level laundry. The spacious kitchen has a center island, breakfast bar and comes furnished with all appliances. But, you may do more cooking on the covered back deck where you’ll find an outdoor kitchen. You’ll also find a detached 3 car garage with a man cave and another covered patio to hang out and play pool. Or you can gather around the firepit for a few drinks with friends. The shaded backyard is like a park! You can fish off your own dock (or continue to feed the fish that are now more like pets). This home is located on Lake Erie and offers a feeling of privacy amongst the mature trees. Lake Perry offers all sorts of amenities that you’re sure to enjoy!
Closed
Listed by: RE/MAX Realty Experts • Tracey J Hagan • Contact: 573-768-5676
Bought with: Elevate Realty, LLC
Price Unknown
1053 Erie Trail Dr, Perryville, MO 63775
3beds
1,687sqft
Single Family Residence
Built in 2014
0.77 Acres Lot
$369,800 Zestimate®
$--/sqft
$1,561 Estimated rent
Home value
$369,800
Estimated sales range
Not available
$1,561/mo
Zestimate® history
Owner options
List your home for rent
$1,561/mo
Rent Zestimate®
Find your next renter with Zillow Rental Manager. Plus, with online applications, you can quickly screen prospective tenants – for free.
$1,561/mo
Rent Zestimate®
Refinance and save
$925/mo
Est. payment
Refinancing to a lower rate could help reduce your monthly payments and save thousands over the life of the loan.
$925/mo
Est. payment
Explore your selling options
Work with a Zillow partner agent
Leverage their expertise and Zillow's premium Showcase listings to get your home seen by more buyers.
Get startedList with your own agent
Get your home in front of millions of buyers by listing it on Zillow.
Learn how to do itSell it yourself
Take full control of how buyers see your home on Zillow by listing For Sale by Owner (FSBO).
List your homeWhat's special
Shaded backyardOpen loft areaOutdoor kitchenSpacious kitchenBreakfast barCenter islandCathedral ceiling
Zillow last checked:
Listing updated:
Listed by:
Tracey J Hagan 573-768-5676,
RE/MAX Realty Experts
Bought with:
Brian Combs, 2015021552
Elevate Realty, LLC
Source: MARIS,MLS#: 25008753 Originating MLS: Southeast Missouri REALTORS
Originating MLS: Southeast Missouri REALTORSFacts & features
Interior
Bedrooms & bathrooms
- Bedrooms: 3
- Bathrooms: 2
- Full bathrooms: 2
- Main level bathrooms: 1
- Main level bedrooms: 2
Bedroom
- Features: Floor Covering: Laminate
- Level: Main
- Area: 180
- Dimensions: 15 x 12
Bedroom
- Features: Floor Covering: Laminate
- Level: Main
- Area: 156
- Dimensions: 13 x 12
Bedroom
- Features: Floor Covering: Wood
- Level: Upper
- Area: 210
- Dimensions: 15 x 14
Bathroom
- Level: Main
Bathroom
- Features: Floor Covering: Ceramic Tile
- Level: Upper
- Area: 54
- Dimensions: 6 x 9
Dining room
- Features: Floor Covering: Laminate
- Level: Main
- Area: 180
- Dimensions: 15 x 12
Kitchen
- Features: Floor Covering: Ceramic Tile
- Level: Main
- Area: 294
- Dimensions: 14 x 21
Living room
- Features: Floor Covering: Laminate
- Level: Main
- Area: 240
- Dimensions: 16 x 15
Heating
- Forced Air, Electric
Cooling
- Central Air, Electric
Appliances
- Included: Dishwasher, Microwave, Electric Range, Electric Oven, Refrigerator, Electric Water Heater
- Laundry: Main Level
Features
- Separate Dining, Vaulted Ceiling(s), Kitchen Island
- Flooring: Hardwood
- Doors: Storm Door(s)
- Windows: Insulated Windows, Tilt-In Windows
- Basement: Crawl Space
- Has fireplace: No
- Fireplace features: None
Interior area
- Total structure area: 1,687
- Total interior livable area: 1,687 sqft
- Finished area above ground: 1,687
- Finished area below ground: 0
Property
Parking
- Total spaces: 3
- Parking features: Detached
- Garage spaces: 3
Features
- Levels: One and One Half
- Patio & porch: Deck, Patio, Covered
- Exterior features: Dock
- On waterfront: Yes
- Waterfront features: Waterfront
Lot
- Size: 0.77 Acres
- Dimensions: 120 x 280
- Features: Waterfront
Details
- Additional structures: Outdoor Kitchen, Utility Building
- Parcel number: 153.0005003002005.00000
- Special conditions: Standard
Construction
Type & style
- Home type: SingleFamily
- Architectural style: Traditional,Cabin
- Property subtype: Single Family Residence
Materials
- Fiber Cement, Frame
Condition
- Year built: 2014
Utilities & green energy
- Sewer: Public Sewer
- Water: Community
- Utilities for property: Electricity Connected, Sewer Connected, Water Connected
Community & HOA
Community
- Subdivision: Lake Perry
HOA
- HOA fee: $925 annually
Location
- Region: Perryville
Financial & listing details
- Tax assessed value: $198,503
- Annual tax amount: $1,465
- Date on market: 2/18/2025
- Cumulative days on market: 262 days
- Listing terms: Cash,Conventional,FHA,Other,VA Loan
- Ownership: Private
- Electric utility on property: Yes
- Road surface type: Gravel
Price history
| Date | Event | Price |
|---|---|---|
| 11/7/2025 | Sold | -- |
Source:  MARIS #25008753 Report a problem MARIS #25008753 Report a problem | ||
| 9/3/2025 | Contingent | $360,000$213/sqft |
Source: MARIS #25008753 Report a problem | ||
| 8/29/2025 | Price change | $360,000-4%$213/sqft |
Source: MARIS #25008753 Report a problem | ||
| 5/2/2025 | Price change | $375,000-15.7%$222/sqft |
Source: MARIS #25008753 Report a problem | ||
| 2/18/2025 | Listed for sale | $445,000-10.5%$264/sqft |
Source: MARIS #25008753 Report a problem | ||
| 7/8/2024 | Listing removed | $497,000-5.3%$295/sqft |
Source: MARIS #24038958 Report a problem | ||
| 6/19/2024 | Listed for sale | $525,000$311/sqft |
Source: MARIS #24038958 Report a problem | ||
Public tax history
| Year | Property taxes | Tax assessment |
|---|---|---|
| 2025 | $1,630 +11.3% | $37,715 +15% |
| 2024 | $1,465 +0.3% | $32,796 |
| 2023 | $1,461 | $32,796 +3.1% |
| 2022 | -- | $31,797 +16% |
| 2021 | -- | $27,410 +1.2% |
| 2020 | -- | $27,096 |
| 2019 | -- | $27,096 +26.1% |
| 2018 | -- | $21,482 +7.6% |
| 2017 | -- | $19,962 +5.3% |
| 2016 | -- | $18,950 |
| 2015 | -- | $18,950 +73.7% |
| 2014 | -- | $10,908 +186% |
| 2013 | -- | $3,814 |
| 2012 | -- | $3,814 |
Find assessor info on the county website
Neighborhood: 63775
Nearby homes
- $---- sqft1055 Erie Trail Dr, Perryville, MO 63775Sold
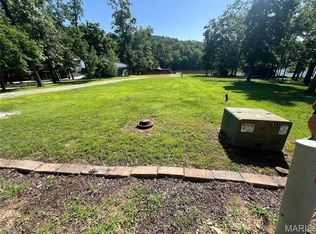
- $--0.45 Acres1065 Erie Trail Dr, Perryville, MO 63775Off Market
- $283,8003 bd2 ba1.7k sqft1051 Erie Trail Dr, Perryville, MO 63775Off Market
- $30,695-- bd-- ba-- sqft1038 Erie Trail Dr, Perryville, MO 63775Off Market
- $156,100-- bd1 ba600 sqft1057 Erie Trail Dr, Perryville, MO 63775Off Market
- $19,126-- bd-- ba-- sqft1117 Erie Trail Dr, Perryville, MO 63775Off Market
- $11,697-- bd-- ba-- sqft1050 Erie Trail Dr, Perryville, MO 63775Off Market
- $8,476-- bd-- ba-- sqft1114 Erie Trail Dr, Perryville, MO 63775Off Market
Nearby schools
GreatSchools rating
- 4/10Perryville Elementary SchoolGrades: 3-5Distance: 12 mi
- 4/10Perry County Middle SchoolGrades: 6-8Distance: 12 mi
- 3/10Perryville Sr. High SchoolGrades: 9-12Distance: 12 mi
Schools provided by the listing agent
- Elementary: Perryville Elem.
- Middle: Perry Co. Middle
- High: Perryville Sr. High
Source: MARIS. This data may not be complete. We recommend contacting the local school district to confirm school assignments for this home.
- Missouri
- Perry County
- Perryville
- 63775
- 1053 Erie Trail Dr
Nearby cities
Nearby neighborhoods
Nearby zip codes
Other Perryville Topics
