Skip main navigation
Sold for $330,000
  • $330,000

    1053 Flint Ct Unit 54, Joppa, MD 21085

    3beds
    1,500sqft
    Townhouse
    Built in 2024
    1,060 Square Feet Lot
    $332,000 Zestimate®
    $220/sqft
    $2,333 Estimated rent

    Home value

    $332,000

    Estimated sales range

    Not available

    $2,333/mo

    Zestimate® history
    Loading
    Loading...

    Owner options

    List your home for rent

    $2,333/mo

    Rent Zestimate®

    Find your next renter with Zillow Rental Manager. Plus, with online applications, you can quickly screen prospective tenants – for free.

    Learn more

    $2,333/mo

    Rent Zestimate®

    Refinance and save

    $2,173/mo

    Est. payment

    Refinancing to a lower rate could help reduce your monthly payments and save thousands over the life of the loan.

    See today's rates

    $2,173/mo

    Est. payment

    Explore your selling options

    Work with a Zillow partner agent

    Leverage their expertise and Zillow's premium Showcase listings to get your home seen by more buyers.

    Get started

    List with your own agent

    Get your home in front of millions of buyers by listing it on Zillow.

    Learn how to do it

    Sell it yourself

    Take full control of how buyers see your home on Zillow by listing For Sale by Owner (FSBO).

    List your home

    What's special

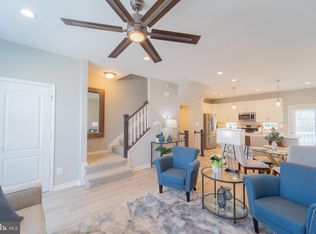
    Oversized islandOpen-concept main levelCustom blindsLarge walk-in showerEstablished landscapingStainless steel appliancesUpgraded closets
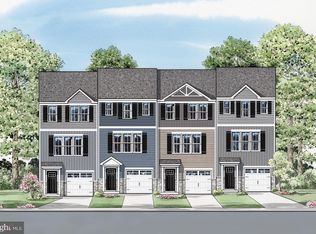
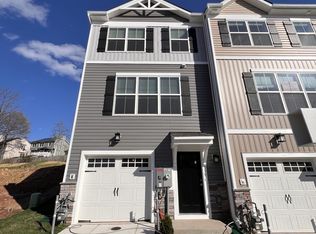
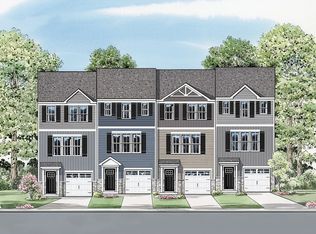
    WOW! - NEW PRICE! NEW BUILD WITHOUT THE PRICE TAG! Enjoy the perks of new construction - without the price tag or the wait! Welcome to The Fulton: a stunning 3-level townhome that blends modern design with everyday comfort. Built in 2024, this nearly new home offers 3 bedrooms, 2.5 baths, and a 1-car garage with plenty of guest parking.The open-concept main level is flooded with natural light and features a spacious eat-in kitchen with upgraded 42" custom cabinets, stainless steel appliances, and an oversized island that flows to a private deck - perfect for grilling and entertaining. Upstairs, the primary suite features a luxury bath with a large walk-in shower, and every bedroom includes custom closet organizers. The finished lower level adds flexible space for a home office, gym, media room and more. Skip the builder delays! This home is turnkey with completed punch-list items, custom blinds, upgraded closets, and established landscaping already in place. Located just off Route 40, this low-maintenance community keeps you close to Redner’s Market, the Amish Market, Mariner Point Park, and the Gunpowder River for kayaking, boating, and fishing. Easy access to I-95, White Marsh, and Aberdeen Proving Ground makes this the perfect blend of convenience and lifestyle. Why wait to build? The perfect home is ready now! Schedule your showing TODAY! - Ask about some creative ways we can get YOU into THIS home! - new construction Joppa MD home for sale, craftsman townhome Harford County, move-in ready townhome near Gunpowder River, 3 bedroom townhouse with garage Joppa MD, The Fulton model townhome Maryland, modern townhouse near Mariner Point Park, upgraded kitchen stainless steel appliances Maryland, finished basement townhome Joppa, open concept floor plan Maryland home, townhome with deck and garage Harford County - walk to Redner’s Market Joppa, near Amish Market Joppa, Mariner Point Park homes, waterfront recreation Harford County, boating and fishing Gunpowder River, easy access to I-95 and White Marsh, Aberdeen Proving Ground commute, low-maintenance living Joppa, community amenities Harford County - custom 42 inch cabinets, oversized kitchen island, stainless steel kitchen, luxury primary suite, walk-in shower, finished lower level, custom closet organizers, natural light open floor plan, private deck for entertaining, landscaped front yard.

    Zillow last checked:

    Listing updated:

    Listed by:

    Wayne Hitt 443-722-2095,

    Cummings & Co. Realtors

    Bought with:

    Brian Zack, 656955

    Garceau Realty

    Source: Bright MLS,MLS#: MDHR2047838MLS Logo

    Facts & features

    Interior

    Bedrooms & bathrooms
    • Bedrooms: 3
    • Bathrooms: 3
    • Full bathrooms: 2
    • 1/2 bathrooms: 1
    Heating
    • Forced Air, Natural Gas
    Cooling
    • Central Air, Electric
    Appliances
    • Included: Electric Water Heater
    Features
    • Has basement: No
    • Has fireplace: No
    Interior area
    • Total structure area: 1,500
    • Total interior livable area: 1,500 sqft
    • Finished area above ground: 1,500

    Property

    Parking
    • Total spaces: 2
    • Parking features: Garage Faces Front, Inside Entrance, Attached, Driveway, Off Street
    • Attached garage spaces: 1
    • Uncovered spaces: 1
    Accessibility
    • Accessibility features: Other
    Features
    • Levels: Three
    • Stories: 3
    • Pool features: None
    Lot
    • Size: 1,060 Square Feet
    Details
    • Additional structures: Above Grade
    • Parcel number: 1301403707
    • Zoning: B3
    • Special conditions: Standard

    Construction

    Type & style
    • Home type: Townhouse
    • Architectural style: Federal
    • Property subtype: Townhouse
    Materials
    • Other
    • Foundation: Slab
    Condition
    • Excellent
    • New construction: No
    • Year built: 2024

    Utilities & green energy

    • Sewer: Public Sewer
    • Water: Public

    Community & HOA

    Community
    • Subdivision: Joppa Crossing
    HOA
    • Has HOA: Yes
    • HOA fee: $195 monthly
    Location
    • Region: Joppa

    Financial & listing details

    • Price per square foot: $220/sqft
    • Tax assessed value: $324,900
    • Annual tax amount: $3,572
    • Date on market: 9/17/2025
    • Listing agreement: Exclusive Right To Sell
    • Ownership: Fee Simple

    Price history

    DateEventPrice
    1/9/2026Sold$330,000$220/sqft
    Source: Bright MLS #MDHR2047838 Report a problem
    12/9/2025Contingent$330,000$220/sqft
    Source: Bright MLS #MDHR2047838 Report a problem
    11/27/2025Price change$330,000-2.9%$220/sqft
    Source: Bright MLS #MDHR2047838 Report a problem
    9/18/2025Listed for sale$340,000$227/sqft
    Source: Bright MLS #MDHR2047838 Report a problem

    Public tax history

    Tax history is unavailable.

    Neighborhood: 21085

    Nearby schools

    GreatSchools rating
    Schools provided by the listing agent
    • District: Harford County Public Schools

    Source: Bright MLS. This data may not be complete. We recommend contacting the local school district to confirm school assignments for this home.

    Get a cash offer in 3 minutes
    Find out how much your home could sell for in as little as 3 minutes with a no-obligation cash offer.
    Estimated market value
    $332,000
    Get a cash offer in 3 minutes
    Find out how much your home could sell for in as little as 3 minutes with a no-obligation cash offer.
    Estimated market value
    $332,000