Welcome home to this beautifully updated 3-bedroom, 2-full-bath ranch offering comfortable one-floor living with the added bonus of a partially finished full basement. Inside, you'll find durable luxury vinyl flooring throughout and a modern neutral gray color palette that complements any style. The bright kitchen features attractive stone countertops, ample cabinet space, and a window overlooking the backyard, bringing in plenty of natural light while you cook. Just off the attached garage is a versatile office/breezeway, perfect for working from home, a mudroom, or additional flex space. A hallway off the kitchen provides convenient access to both the exterior entrance and the basement. Downstairs, the partially finished lower level expands your living space with a comfortable family room, bedroom or guest area, and a second full bathroom, making it ideal for visitors, multi-generational living, or a private retreat. With a functional layout, tasteful updates, and plenty of flexible living space, this move-in ready ranch is one you won't want to miss! Photos virtually staged to imagine the home as a blank canvas. 3d link in the mls for your clients to view as is.
Active
Price cut: $14K (8/31)
$285,000
1053 Ford Rd, Highland Heights, OH 44143
3beds
1,809sqft
Single Family Residence
Built in 1959
0.38 Acres Lot
$-- Zestimate®
$158/sqft
$-- HOA
What's special
Attached garageComfortable one-floor livingPartially finished lower levelFlexible living spaceAttractive stone countertopsComfortable family roomWindow overlooking the backyard
- 64 days
- 1,174
- 71
Likely to sell faster than
Zillow last checked:
Listing updated:
Listed by:
Gregory Erlanger 216-916-7778 Info@EZSalesTeam.com,
Keller Williams Citywide
Source: MLS Now,MLS#: 5229125 Originating MLS: Akron Cleveland Association of REALTORS
Originating MLS: Akron Cleveland Association of REALTORSFacts & features
Interior
Bedrooms & bathrooms
- Bedrooms: 3
- Bathrooms: 2
- Full bathrooms: 2
- Main level bathrooms: 1
- Main level bedrooms: 3
Primary bedroom
- Description: Flooring: Luxury Vinyl Tile
- Level: First
- Dimensions: 13 x 11
Bedroom
- Description: Flooring: Luxury Vinyl Tile
- Level: First
- Dimensions: 11 x 11
Bedroom
- Description: Flooring: Luxury Vinyl Tile
- Level: First
- Dimensions: 11 x 11
Eat in kitchen
- Description: Flooring: Linoleum,Luxury Vinyl Tile
- Level: First
- Dimensions: 16 x 9
Living room
- Description: Flooring: Luxury Vinyl Tile
- Features: Fireplace
- Level: First
- Dimensions: 27 x 13
Mud room
- Description: Flooring: Laminate,Luxury Vinyl Tile
- Level: First
- Dimensions: 15 x 12
Recreation
- Level: Lower
- Dimensions: 26 x 24
Heating
- Forced Air, Gas
Cooling
- Central Air
Appliances
- Laundry: Inside, Lower Level
Features
- Basement: Full,Partially Finished
- Number of fireplaces: 1
- Fireplace features: Wood Burning
Interior area
- Total structure area: 1,809
- Total interior livable area: 1,809 sqft
- Finished area above ground: 1,190
- Finished area below ground: 619
Property
Parking
- Total spaces: 2
- Parking features: Attached, Garage Faces Front, Garage
- Attached garage spaces: 2
Accessibility
- Accessibility features: None
Features
- Levels: One
- Stories: 1
- Patio & porch: Patio, Porch
- Fencing: None
- Has view: Yes
- View description: Trees/Woods
Lot
- Size: 0.38 Acres
- Dimensions: 104 x 160
- Features: Flat, Landscaped, Level
Details
- Parcel number: 82228027
Construction
Type & style
- Home type: SingleFamily
- Architectural style: Ranch
- Property subtype: Single Family Residence
Materials
- Vinyl Siding
- Foundation: Other
- Roof: Asphalt,Fiberglass
Condition
- Year built: 1959
Utilities & green energy
- Sewer: Public Sewer
- Water: Public
Community & HOA
Community
- Subdivision: Mayfield #2
HOA
- Has HOA: No
Location
- Region: Highland Heights
Financial & listing details
- Price per square foot: $158/sqft
- Tax assessed value: $250,000
- Annual tax amount: $5,910
- Date on market: 7/22/2026
- Cumulative days on market: 65 days
- Listing terms: Cash,Conventional,FHA,VA Loan
Estimated market value
Not available
Estimated sales range
Not available
Not available
Price history
| Date | Event | Price |
|---|---|---|
| 8/31/2026 | Price change | $285,000-4.7%$158/sqft |
Source:  MLS Now #5229125 Report a problem MLS Now #5229125 Report a problem | ||
| 8/12/2026 | Price change | $299,000-3.5%$165/sqft |
Source: MLS Now #5229125 Report a problem | ||
| 7/22/2026 | Listed for sale | $309,900+24%$171/sqft |
Source: MLS Now #5229125 Report a problem | ||
| 11/2/2023 | Sold | $250,000+0%$138/sqft |
Source: MLS Now #4479544 Report a problem | ||
| 9/27/2023 | Contingent | $249,900$138/sqft |
Source: MLS Now #4479544 Report a problem | ||
| 9/11/2023 | Price change | $249,900-5.7%$138/sqft |
Source: MLS Now #4479544 Report a problem | ||
| 8/14/2023 | Price change | $264,900-3.6%$146/sqft |
Source: MLS Now #4479544 Report a problem | ||
| 8/4/2023 | Listed for sale | $274,900+37.8%$152/sqft |
Source: MLS Now #4479544 Report a problem | ||
| 5/19/2022 | Sold | $199,500$110/sqft |
Source: Public Record Report a problem | ||
| 3/19/2022 | Contingent | $199,500$110/sqft |
Source: MLS Now #4355156 Report a problem | ||
| 3/11/2022 | Listed for sale | $199,500$110/sqft |
Source: MLS Now #4355156 Report a problem | ||
Public tax history
| Year | Property taxes | Tax assessment |
|---|---|---|
| 2025 | $5,615 +10.2% | $87,500 |
| 2024 | $5,096 +43.1% | $87,500 +61.8% |
| 2023 | $3,561 -1.5% | $54,080 |
| 2022 | $3,615 +1.1% | $54,080 |
| 2021 | $3,576 +4% | $54,080 +14% |
| 2020 | $3,437 +3.5% | $47,430 +0% |
| 2019 | $3,321 -7.4% | $47,420 0% |
| 2018 | $3,587 +1.1% | $47,430 +8.7% |
| 2017 | $3,547 +10% | $43,620 |
| 2016 | $3,225 | $43,620 |
| 2015 | $3,225 -5.3% | $43,620 -5% |
| 2014 | $3,405 +1.2% | $45,920 |
| 2013 | $3,366 +5.6% | $45,920 |
| 2012 | $3,187 -1.4% | $45,920 -5.7% |
| 2011 | $3,233 +6.3% | $48,690 |
| 2010 | $3,041 +0.6% | $48,690 |
| 2009 | $3,022 -1.7% | $48,690 -6% |
| 2008 | $3,073 +14.1% | $51,810 |
| 2007 | $2,692 -0.5% | $51,810 |
| 2006 | $2,705 +2.3% | $51,810 +5.6% |
| 2005 | $2,646 -0.3% | $49,070 |
| 2004 | $2,653 +28.1% | $49,070 |
| 2003 | $2,071 +6.2% | $49,070 +9% |
| 2002 | $1,950 -46.4% | $45,010 |
| 2001 | $3,637 -0.1% | $45,010 |
| 2000 | $3,641 | $45,010 |
Find assessor info on the county website
Monthly payment
Est. payment
Payment breakdown
Explore the cost of this home by adjusting the details. Changes won't be saved.Climate risks
Neighborhood: 44143
Nearby schools
Schools provided by the listing agent
- District: Mayfield CSD - 1819
Source: MLS Now. This data may not be complete. We recommend contacting the local school district to confirm school assignments for this home.
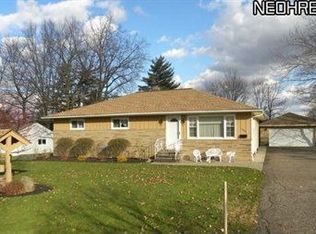
- $292,1004 bd1 ba1.6k sqft1063 Ford Rd, Highland Heights, OH 44143Off Market
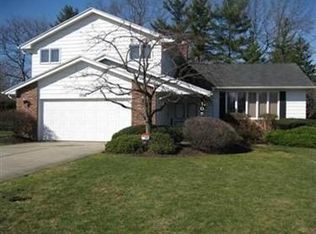
- $317,3004 bd2 ba1.7k sqft1043 Ford Rd, Highland Heights, OH 44143Off Market
- $336,8004 bd2 ba2.1k sqft1056 Brainard Rd, Highland Heights, OH 44143Off Market
- $229,0003 bd1 ba1.5k sqft1077 Ford Rd, Highland Heights, OH 44143Off Market
Similar homes
- $289,0003 bd2 ba1.8k sqft5001 Ridgebury Blvd, Lyndhurst, OH 44124For Sale
 MLS ID #5230512, MarieRose J Nader, Howard Hanna. MLS Now
 - $259,0003 bd2 ba2.5k sqft4933 Nan Linn Dr, Richmond Heights, OH 44143For Sale
 MLS ID #5242569, Tera Somogyi, Keller Williams Living. MLS Now
 - $254,9003 bd2 ba2k sqft5239 Edenhurst Rd, Cleveland, OH 44124For Sale
 MLS ID #5236163, Greg A Lehrer, Carriage Group Realty. MLS Now
 - $300,0003 bd3 ba2k sqft1887 Brainard Rd, Lyndhurst, OH 44124For Sale
 MLS ID #5242362, Chris H Olsen, Olsen Ziegler Realty LLC. MLS Now
