Skip main navigation
Sold
  • $335,500

    1053 Fulton Ave, Coos Bay, OR 97420

    3beds
    --sqft
    Residential, Manufactured Home
    Built in 2001
    7,405.2 Square Feet Lot
    $357,600 Zestimate®
    $--/sqft
    $1,723 Estimated rent

    Home value

    $357,600

    $340,000 - $375,000

    $1,723/mo

    Zestimate® history
    Loading
    Loading...

    Owner options

    List your home for rent

    $1,723/mo

    Rent Zestimate®

    Find your next renter with Zillow Rental Manager. Plus, with online applications, you can quickly screen prospective tenants – for free.

    Learn more

    $1,723/mo

    Rent Zestimate®

    Refinance and save

    $2,020/mo

    Est. payment

    Refinancing to a lower rate could help reduce your monthly payments and save thousands over the life of the loan.

    See today's rates

    $2,020/mo

    Est. payment

    Explore your selling options

    Work with a Zillow partner agent

    Leverage their expertise and Zillow's premium Showcase listings to get your home seen by more buyers.

    Get started

    List with your own agent

    Get your home in front of millions of buyers by listing it on Zillow.

    Learn how to do it

    Sell it yourself

    Take full control of how buyers see your home on Zillow by listing For Sale by Owner (FSBO).

    List your home

    What's special

    Open kitchenCovered deckNew flooring throughout
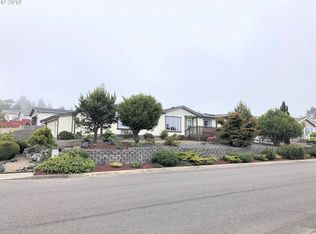
    Discover your dream home! This 3-bed, 2-bath gem boasts a fenced yard for privacy. Entertain on the covered deck, while the family room offers a cozy retreat. The open kitchen with a pantry is a chef's delight, and new flooring throughout adds modern elegance. The attached garage is oversized and offers plenty of stoarge space. Don't miss this perfect blend of comfort and style!

    Zillow last checked:

    Listing updated:

    Listed by:

    Karissa Pangelina 541-378-8694,

    Keller Williams Southern Oregon-Umpqua Valley

    Bought with:

    Maryann Jacobs

    Pacific Properties

    Source: RMLS (OR),MLS#: 23357336MLS Logo

    Facts & features

    Interior

    Bedrooms & bathrooms
    • Bedrooms: 3
    • Bathrooms: 2
    • Full bathrooms: 2
    • Main level bathrooms: 2
    Primary bedroom
    • Features: Soaking Tub, Suite, Walkin Closet
    • Level: Main
    Bedroom 2
    • Level: Main
    Bedroom 3
    • Level: Main
    Dining room
    • Level: Main
    Family room
    • Level: Main
    Kitchen
    • Features: Eat Bar, Pantry
    • Level: Main
    Living room
    • Features: Sliding Doors
    • Level: Main
    Heating
    • Forced Air
    Cooling
    • None
    Appliances
    • Included: Dishwasher, Disposal, Free-Standing Range, Free-Standing Refrigerator, Electric Water Heater
    Features
    • Soaking Tub, Vaulted Ceiling(s), Eat Bar, Pantry, Suite, Walk-In Closet(s)
    • Flooring: Vinyl
    • Doors: Sliding Doors
    • Windows: Vinyl Frames
    • Basement: Crawl Space

    Property

    Parking
    • Total spaces: 2
    • Parking features: Driveway, Attached
    • Attached garage spaces: 2
    • Has uncovered spaces: Yes
    Accessibility
    • Accessibility features: One Level, Accessibility
    Features
    • Levels: One
    • Stories: 1
    • Patio & porch: Covered Deck
    • Exterior features: Yard
    • Fencing: Fenced
    • Has view: Yes
    • View description: Bay
    • Has water view: Yes
    • Water view: Bay
    Lot
    • Size: 7,405 sqft
    • Features: Level, SqFt 7000 to 9999
    Details
    • Parcel number: 2028001

    Construction

    Type & style
    • Home type: MobileManufactured
    • Property subtype: Residential, Manufactured Home
    Materials
    • Cement Siding
    • Roof: Composition
    Condition
    • Resale
    • New construction: No
    • Year built: 2001

    Utilities & green energy

    • Sewer: Public Sewer
    • Water: Public

    Community & neighborhood

    Location
    • Region: Coos Bay

    Other

    Other facts
    • Listing terms: Cash,Conventional,FHA,VA Loan
    • Road surface type: Paved

    Price history

    DateEventPrice
    10/11/2023Sold$335,500+1.7%
    Source: RMLS (OR) #23357336 Report a problem
    8/27/2023Pending sale$330,000
    Source: RMLS (OR) #23357336 Report a problem
    8/25/2023Listed for sale$330,000+61%
    Source: RMLS (OR) #23357336 Report a problem
    8/29/2019Sold$205,000-2.4%
    Source: RMLS (OR) #19042335 Report a problem
    7/12/2019Pending sale$210,000
    Source: CENTURY 21 Best Realty, Inc. #19042335 Report a problem
    6/21/2019Listed for sale$210,000
    Source: CENTURY 21 Best Realty, Inc. #19042335 Report a problem

    Public tax history

    YearProperty taxesTax assessment
    2024$2,916 +3.1%$298,530 -5.9%
    2023$2,828 +1.7%$317,120 +16.9%
    2022$2,782 +2.7%$271,270 +29.1%
    2021$2,710 +2.9%$210,140 -0.2%
    2020$2,633 +4.2%$210,620 +45.5%
    2019$2,528 +3.6%$144,750 +3%
    2018$2,441 $140,540 +3%
    2017$2,441 +12.8%$136,450 +3%
    2016$2,164 +12.2%$132,480 +3%
    2015$1,927 $128,630 +2%
    2014$1,927 $126,110 +3.9%
    2013$1,927 +0%$121,420
    2012$1,927 -0.8%$121,420 -0.9%
    2011$1,943 +2.6%$122,550 +3%
    2010$1,894 $118,983
    2009-- $118,983 +6.1%
    2008-- $112,154 +3%
    2007-- $108,888 +3%
    2006-- $105,717 +3%
    2005-- $102,638 +3%
    2004-- $99,649 +3%
    2003-- $96,747 +3%
    2002-- $93,930 +63.2%
    2001-- $57,572

    Find assessor info on the county website

    Neighborhood: 97420

    Nearby schools

    GreatSchools rating
    Schools provided by the listing agent
    • Elementary: Madison
    • Middle: Sunset
    • High: Marshfield

    Source: RMLS (OR). This data may not be complete. We recommend contacting the local school district to confirm school assignments for this home.