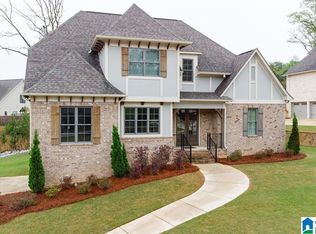
Call Wayland Elliott to show: 205-53305151. Home is finished and Move in ready. Fenced Yard is included and fence is installed. Iveydale Plan with 4 car garage ( 2 car garage on the main level and 2 car garage) in the unfinished basement as well. First floor includes a Large living room, Formal dining room, Eat in kitchen open to the Living room, Half bath and Master bedroom and Master bath. Upstairs Large Bonus room plus 3 bedrooms and 2 full baths. Interiors items are installed and we have stained and finished hardwood floors are in the foyer, living room, formal dining room, stairs, kitchen , half bath. Quartz counters in kitchen, tiled showers, deck, enormous bonus room.
Sold for $749,000
$749,000
1053 Glendale Dr, Birmingham, AL 35242
4beds
3,385sqft
Single Family Residence
Built in 2023
0.34 Acres Lot
$818,800 Zestimate®
$221/sqft
$4,336 Estimated rent
Home value
$818,800
$778,000 - $868,000
$4,336/mo
Zestimate® history
Owner options
List your home for rent
$4,336/mo
Rent Zestimate®
Find your next renter with Zillow Rental Manager. Plus, with online applications, you can quickly screen prospective tenants – for free.
$4,336/mo
Rent Zestimate®
Refinance and save
$3,594/mo
Est. payment
Refinancing to a lower rate could help reduce your monthly payments and save thousands over the life of the loan.
$3,594/mo
Est. payment
Explore your selling options
Work with a Zillow partner agent
Leverage their expertise and Zillow's premium Showcase listings to get your home seen by more buyers.
Get startedList with your own agent
Get your home in front of millions of buyers by listing it on Zillow.
Learn how to do itSell it yourself
Take full control of how buyers see your home on Zillow by listing For Sale by Owner (FSBO).
List your homeWhat's special
Half bathFormal dining roomEat in kitchenMaster bathTiled showersQuartz countersMaster bedroom
Zillow last checked:
Listing updated:
Listed by:
Wayland Elliott 205-533-5151,
Eddleman Realty LLC
Bought with:
Carin Charles
RE/MAX Advantage
Source: GALMLS,MLS#: 1313782
Facts & features
Interior
Bedrooms & bathrooms
- Bedrooms: 4
- Bathrooms: 4
- Full bathrooms: 3
- 1/2 bathrooms: 1
Rooms
- Room types: Bedroom, Bonus Room, Dining Room, Bathroom, Half Bath (ROOM), Kitchen, Master Bathroom, Master Bedroom
Primary bedroom
- Level: First
Bedroom 1
- Level: Second
Bedroom 2
- Level: Second
Bedroom 3
- Level: Second
Primary bathroom
- Level: First
Bathroom 1
- Level: First
Bathroom 3
- Level: Second
Dining room
- Level: First
Kitchen
- Features: Eat-in Kitchen, Kitchen Island, Pantry
- Level: First
Living room
- Level: First
Basement
- Area: 975
Heating
- Natural Gas, Heat Pump
Cooling
- Dual, Heat Pump
Appliances
- Included: Gas Cooktop, Dishwasher, Disposal, Microwave, Electric Oven, Plumbed for Gas in Kit, Stainless Steel Appliance(s), Gas Water Heater
- Laundry: Electric Dryer Hookup, Washer Hookup, Main Level, Laundry Room, Laundry (ROOM), None
Features
- High Ceilings, Crown Molding, Separate Shower, Walk-In Closet(s)
- Flooring: Concrete, Hardwood, Tile
- Doors: French Doors
- Windows: Double Pane Windows
- Basement: Full,Unfinished,Bath/Stubbed,Concrete
- Attic: Pull Down Stairs,Yes
- Number of fireplaces: 1
- Fireplace features: Gas Log, Tile (FIREPL), Ventless, Living Room, Gas
Interior area
- Total interior livable area: 3,385 sqft
- Finished area above ground: 3,385
- Finished area below ground: 0
Property
Parking
- Total spaces: 4
- Parking features: Attached, Basement, Parking (MLVL), Garage Faces Side
- Attached garage spaces: 4
Features
- Levels: 2+ story
- Patio & porch: Open (PATIO), Patio, Open (DECK), Deck
- Exterior features: Sprinkler System
- Pool features: Cleaning System, In Ground, Fenced, Salt Water, Community
- Fencing: Fenced
- Has view: Yes
- View description: None
- Waterfront features: No
Lot
- Size: 0.34 Acres
- Features: Interior Lot, Subdivision
Details
- Parcel number: 092040101026.000
- Special conditions: N/A
Construction
Type & style
- Home type: SingleFamily
- Property subtype: Single Family Residence
Materials
- Brick, HardiPlank Type
- Foundation: Basement
Condition
- New construction: Yes
- Year built: 2023
Utilities & green energy
- Water: Public
- Utilities for property: Sewer Connected, Underground Utilities
Green energy
- Energy efficient items: Lighting, Ridge Vent
Community & HOA
Community
- Features: Park, Playground, Sidewalks, Street Lights, Walking Paths, Curbs
- Subdivision: The Village At Highland Lakes
HOA
- Has HOA: Yes
- Amenities included: Management
- HOA fee: $122 monthly
Location
- Region: Birmingham
Financial & listing details
- Price per square foot: $221/sqft
- Tax assessed value: $760,000
- Annual tax amount: $2,835
- Price range: $749K - $749K
- Date on market: 10/20/2023
- Road surface type: Paved
Price history
| Date | Event | Price |
|---|---|---|
| 5/30/2024 | Sold | $749,000$221/sqft |
Source:  GALMLS #1313782 Report a problem GALMLS #1313782 Report a problem | ||
| 4/25/2024 | Pending sale | $749,000$221/sqft |
Source: GALMLS #1313782 Report a problem | ||
| 3/12/2024 | Price change | $749,000-6.4%$221/sqft |
Source: GALMLS #1313782 Report a problem | ||
| 10/20/2023 | Pending sale | $799,900$236/sqft |
Source: GALMLS #1313782 Report a problem | ||
| 10/18/2023 | Listing removed | -- |
Source: GALMLS #1313782 Report a problem | ||
| 3/14/2022 | Listed for sale | $799,900$236/sqft |
Source: GALMLS #1313782 Report a problem | ||
Public tax history
| Year | Property taxes | Tax assessment |
|---|---|---|
| 2025 | $2,835 -18.2% | $76,000 -3.5% |
| 2024 | $3,465 +22.4% | $78,760 +22.4% |
| 2023 | $2,832 +302.3% | $64,360 +302.3% |
| 2022 | $704 | $16,000 |
| 2021 | $704 | $16,000 |
Find assessor info on the county website
Neighborhood: Highland Lakes
Nearby homes
- $708,6004 bd2 ba2k sqft1057 Glendale Dr, Birmingham, AL 35242Off Market
- $850,0005 bd6 ba4.3k sqft1049 Glendale Dr, Birmingham, AL 35242Sold
- $637,400-- bd2 ba2.9k sqft1060 Norman Dr, Birmingham, AL 35242Off Market
- $1,010,600-- bd4 ba4.5k sqft1061 Glendale Dr, Birmingham, AL 35242Off Market
- $556,5003 bd2 ba2k sqft1059 Norman Dr, Birmingham, AL 35242Off Market
- $705,0004 bd4 ba3k sqft1045 Glendale Dr, Birmingham, AL 35242Sold
- $521,0003 bd2 ba2.3k sqft1056 Norman Dr, Birmingham, AL 35242Off Market
- $895,7776 bd5 ba4.4k sqft1056 Glendale Dr, Birmingham, AL 35242Sold
Nearby schools
GreatSchools rating
- 10/10Mt Laurel Elementary SchoolGrades: K-5Distance: 0.8 mi
- 10/10Chelsea Middle SchoolGrades: 6-8Distance: 5.1 mi
- 8/10Chelsea High SchoolGrades: 9-12Distance: 5.6 mi
Schools provided by the listing agent
- Elementary: Mt Laurel
- Middle: Oak Mountain
- High: Oak Mountain
Source: GALMLS. This data may not be complete. We recommend contacting the local school district to confirm school assignments for this home.
Get a cash offer in 3 minutes
Find out how much your home could sell for in as little as 3 minutes with a no-obligation cash offer.
Estimated market value
$818,800
Get a cash offer in 3 minutes
Find out how much your home could sell for in as little as 3 minutes with a no-obligation cash offer.
Estimated market value
$818,800
- Alabama
- Shelby County
- Birmingham
- 35242
- Highland Lakes
- 1053 Glendale Dr
Nearby cities
Nearby neighborhoods
Nearby zip codes
Other Birmingham Topics
