Skip main navigation
Off market
  • $713,400

    1053 Gotland Cir, Warrington, PA 18976

    4beds
    3baths
    2,612sqft
    SingleFamily
    Built in 1978
    0.32 Acres Lot
    $713,400 Zestimate®
    $273/sqft
    $3,801 Estimated rent

    Home value

    $713,400

    $678,000 - $749,000

    $3,801/mo

    Zestimate® history
    Loading
    Loading...

    Owner options

    List your home for rent

    $3,801/mo

    Rent Zestimate®

    Find your next renter with Zillow Rental Manager. Plus, with online applications, you can quickly screen prospective tenants – for free.

    Learn more

    $3,801/mo

    Rent Zestimate®

    Refinance and save

    $4,552/mo

    Est. payment

    Refinancing to a lower rate could help reduce your monthly payments and save thousands over the life of the loan.

    See today's rates

    $4,552/mo

    Est. payment

    Explore your selling options

    Work with a Zillow partner agent

    Leverage their expertise and Zillow's premium Showcase listings to get your home seen by more buyers.

    Get started

    List with your own agent

    Get your home in front of millions of buyers by listing it on Zillow.

    Learn how to do it

    Sell it yourself

    Take full control of how buyers see your home on Zillow by listing For Sale by Owner (FSBO).

    List your home

    What's special

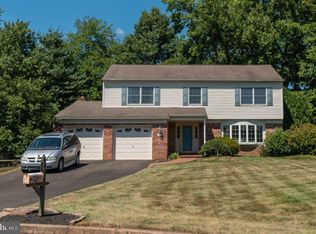
    Rarely offered *Warrington 4 Bedroom Single*. Updated with exceptional features! Situated comfortably on a small cul-de-sac in a tree lined community. Impressive brick exterior with a paved stone walkway. The professionally landscaped path leads you to the entrance of a two-story interior foyer. Wide plank hardwood floors greet you and run throughout most of the first floor. The remodeled gourmet kitchen boasts custom cabinetry with glass door accents, a full sized pantry, granite counters and center island with microwave and wine fridge. The island gives you room for bar stools and extra storage. A window over the kitchen sink creates a view of the backyard. Stainless steel GE appliances. The dining room is lined with crown molding and a chair rail. The living room is open with a bay picture window, deep window sills and crown molding and recessed lighting. The spacious family room provides a cozy space with recessed lighting and hardwood floors that have a nice carpet inlay. A three-panel Anderson door gives you a great view of the patio and backyard. The laundry room is off the kitchen with cabinetry and closet space and a door to the patio. The LG steam washer and dryer are yours. The second floor has an open landing with room for a cozy sitting area. The remodeled hall bath has marble floors, pendant lighting, a new vanity and subway tile bath walls. The bedrooms boast wall length closets, crown molding and tall foot boards, ceiling fans and custom shades. The master bath has been remodeled with an oversized shower of stone and sea glass tile, enclosed with glass doors. There is a matching tile floor and vessel sink vanity, along with a linen closet. The finished basement provides great lounging space with plank flooring, recessed lighting and a granite topped half wall. There is a basement dry system and a whole house water filtration system. There is also a water softener. Stone paver and professionally landscaped front walk. The backyard is secluded with tall border trees and professionally landscaped beds. Beautiful stone patio offers a half wall and modern design. Invisible pet fence is included. The roof, siding, gutters and soffits have all been replaced. Additional Tyvek insulation installed. You really have nothing left to improve upon! The entire home has been meticulously cared for and it shows. Award winning Central Bucks School District. Minutes from the Shoppes and Dining at Valley Square. More photos to follow! 2020-08-28

    This property is off market, which means it's not currently listed for sale or rent on Zillow. This may be different from what's available on other websites or public sources.
    Facts & features

    Interior

    Bedrooms & bathrooms
    • Bedrooms: 4
    • Bathrooms: 3
    Heating
    • Forced air, Oil
    Cooling
    • Central
    Appliances
    • Included: Dishwasher, Dryer, Garbage disposal, Microwave, Range / Oven
    Features
    • Ceiling Fan(s), Kitchen Island, Window Treatments, Pantry, Recessed Lighting, Built-Ins, Dining Area, Crown Molding, Wood Floors, Attic, Kitchen - Gourmet, Chair Railings, Stall Shower, Wine Storage
    • Flooring: Hardwood
    • Basement: Unfinished
    Interior area
    • Total interior livable area: 2,612 sqft
    • Finished area below ground: 0

    Property

    Parking
    • Total spaces: 1
    • Parking features: Garage - Attached
    Features
    • Exterior features: Vinyl, Brick
    Lot
    • Size: 0.32 Acres
    Details
    • Parcel number: 50052112
    • Special conditions: Standard

    Construction

    Type & style
    • Home type: SingleFamily
    • Architectural style: Colonial
    Materials
    • Frame
    Condition
    • Year built: 1978

    Community & HOA

    Location
    • Region: Warrington
    • Municipality: WARRINGTON TWP

    Financial & listing details

    • Price per square foot: $273/sqft
    • Tax assessed value: $424,095
    • Annual tax amount: $6,743

    Price history

    DateEventPrice
    10/22/2020Sold$535,000+7%$205/sqft
    Source: Berkshire Hathaway HomeServices Fox & Roach #PABU504648_18976 Report a problem
    8/26/2020Pending sale$499,900$191/sqft
    Source: BHHS Fox & Roach-Spring House #PABU504648 Report a problem
    8/20/2020Listed for sale$499,900+132.5%$191/sqft
    Source: BHHS Fox & Roach-Spring House #PABU504648 Report a problem
    5/7/1999Sold$215,000$82/sqft
    Source: Public Record Report a problem

    Public tax history

    YearProperty taxesTax assessment
    2025$6,743 $35,200
    2024$6,743 +12.1%$35,200
    2023$6,016 +2%$35,200
    2022$5,897 +1.1%$35,200
    2021$5,832 $35,200
    2020$5,832 +1.7%$35,200
    2018$5,732 +1.7%$35,200
    2017$5,637 +3.5%$35,200
    2016$5,446 $35,200
    2015-- $35,200
    2014-- $35,200
    2013-- $35,200
    2012-- $35,200
    2011-- $35,200
    2010-- $35,200
    2009-- $35,200
    2008-- $35,200
    2007-- $35,200
    2006-- $35,200
    2005-- $35,200 +300%
    2004-- $8,800
    2003-- $8,800
    2002-- $8,800
    2000-- $8,800
    Find assessor info on the county website

    Neighborhood: 18976

    Nearby schools

    GreatSchools rating
    Schools provided by the listing agent
    • Elementary: BARCLAY
    • Middle: TAMANEND
    • High: CENTRAL BUCKS HIGH SCHOOL SOUTH
    • District: CENTRAL BUCKS

    Source: The MLS. This data may not be complete. We recommend contacting the local school district to confirm school assignments for this home.

    Get a cash offer in 3 minutes
    Find out how much your home could sell for in as little as 3 minutes with a no-obligation cash offer.
    Estimated market value
    $713,400
    Get a cash offer in 3 minutes
    Find out how much your home could sell for in as little as 3 minutes with a no-obligation cash offer.
    Estimated market value
    $713,400