What's Special: Dedicated Home Office | Large Kitchen Island | Covered Patio - New Construction - Ready Now! Built by America's Most Trusted Homebuilder. Welcome to the Augusta at 1053 Hardin Hill Lane in Silverstone! Step into a home that blends comfort, convenience, and thoughtful design across two spacious stories. Just off the front porch, a bright foyer welcomes you into a large great room that connects effortlessly to a private study, open kitchen with a center island, and casual dining area. The space makes it perfect for everything from quiet nights to lively gatherings. Upstairs, two secondary bedrooms with walk-in closets share a full bath, while a central loft adds flexible space for movie nights, study time, or play. The tucked away primary suite offers a peaceful retreat with a walk-in closet, dual sink vanity, walk-in shower, and private water closet. In Knightdale, enjoy community favorites like Food Truck Thursdays, the Movie Night Series, and the Holiday Fair. Spend weekends at local parks or farmers' markets, and explore nearby Wendell or vibrant Downtown Raleigh, just nine miles away. With I-540 less than a mile from home, commuting is simple and quick. Additional highlights include: a covered back patio, an additional bedroom added upstairs, a second sink add in the upstairs bathroom, white cabinets with granite countertops throughout, and double doors into the study. MLS#10102271
Sold for $451,924
$451,924
1053 Hardin Hill Ln, Knightdale, NC 27545
4beds
2,574sqft
Single Family Residence, Residential
Built in 2025
4,791 Square Feet Lot
$452,700 Zestimate®
$176/sqft
$2,667 Estimated rent
Home value
$452,700
$430,000 - $475,000
$2,667/mo
Zestimate® history
Owner options
List your home for rent
$2,667/mo
Rent Zestimate®
Find your next renter with Zillow Rental Manager. Plus, with online applications, you can quickly screen prospective tenants – for free.
$2,667/mo
Rent Zestimate®
Refinance and save
$3,449/mo
Est. payment
Refinancing to a lower rate could help reduce your monthly payments and save thousands over the life of the loan.
$3,449/mo
Est. payment
Explore your selling options
Work with a Zillow partner agent
Leverage their expertise and Zillow's premium Showcase listings to get your home seen by more buyers.
Get startedList with your own agent
Get your home in front of millions of buyers by listing it on Zillow.
Learn how to do itSell it yourself
Take full control of how buyers see your home on Zillow by listing For Sale by Owner (FSBO).
List your homeWhat's special
Central loftWalk-in showerOpen kitchenLarge kitchen islandCenter islandCasual dining areaCovered patio
Zillow last checked:
Listing updated:
Listed by:
Jarita Ebonie Crump 919-302-3124,
Taylor Morrison of Carolinas,,
Nate Jenkins 919-795-8070,
Taylor Morrison of Carolinas,
Bought with:
Etta Eaton, 244728
Jackson Realty Group
Source: Doorify MLS,MLS#: 10102271
Facts & features
Interior
Bedrooms & bathrooms
- Bedrooms: 4
- Bathrooms: 3
- Full bathrooms: 2
- 1/2 bathrooms: 1
Heating
- Forced Air, Natural Gas
Cooling
- Central Air, Electric, Zoned
Appliances
- Included: Dishwasher, Gas Range, Microwave, Plumbed For Ice Maker
- Laundry: Laundry Room, Upper Level
Features
- Eat-in Kitchen, Entrance Foyer, Kitchen Island, Kitchen/Dining Room Combination, Pantry, Quartz Counters, Walk-In Closet(s)
- Flooring: Carpet, Laminate, Tile
- Windows: Insulated Windows
- Has fireplace: No
- Common walls with other units/homes: No Common Walls
Interior area
- Total structure area: 2,574
- Total interior livable area: 2,574 sqft
- Finished area above ground: 2,574
- Finished area below ground: 0
Property
Parking
- Total spaces: 2
- Parking features: Attached, Garage, Garage Door Opener, Garage Faces Front
- Attached garage spaces: 2
Features
- Levels: Two
- Stories: 2
- Patio & porch: Porch
- Exterior features: Rain Gutters
- Pool features: Community
- Fencing: None
- Has view: Yes
Lot
- Size: 4,791 Square Feet
- Features: Landscaped
Details
- Parcel number: 117
- Special conditions: Standard
Construction
Type & style
- Home type: SingleFamily
- Architectural style: Traditional, Transitional
- Property subtype: Single Family Residence, Residential
Materials
- Board & Batten Siding, Brick, Fiber Cement, Stone
- Foundation: Slab
- Roof: Shingle
Condition
- New construction: Yes
- Year built: 2025
- Major remodel year: 2025
Details
- Builder name: Taylor Morrison
Utilities & green energy
- Sewer: Public Sewer
- Water: Public
Community & HOA
Community
- Features: Clubhouse, Playground, Pool, Other
- Subdivision: Silverstone
HOA
- Has HOA: Yes
- Amenities included: Clubhouse, Dog Park, Playground, Pool, Trail(s), Other
- Services included: Storm Water Maintenance
- HOA fee: $720 annually
Location
- Region: Knightdale
Financial & listing details
- Price per square foot: $176/sqft
- Tax assessed value: $90,000
- Annual tax amount: $861
- Date on market: 6/11/2025
Price history
| Date | Event | Price |
|---|---|---|
| 12/10/2025 | Sold | $451,924+0.4%$176/sqft |
Source:  Doorify MLS #10102271 Report a problem Doorify MLS #10102271 Report a problem | ||
| 10/29/2025 | Pending sale | $449,999$175/sqft |
Source: Doorify MLS #10102271 Report a problem | ||
| 7/14/2025 | Price change | $449,999-4.5%$175/sqft |
Source: Doorify MLS #10102271 Report a problem | ||
| 6/10/2025 | Listed for sale | $470,999$183/sqft |
Source:  Taylor Morrison Report a problem Taylor Morrison Report a problem | ||
Public tax history
| Year | Property taxes | Tax assessment |
|---|---|---|
| 2025 | $861 | $90,000 |
Find assessor info on the county website
Neighborhood: 27545
Nearby homes
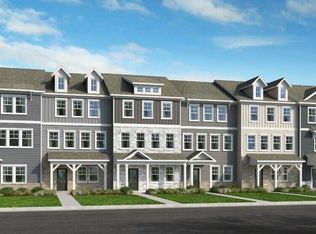
- $349,9993 bd3 ba1.9k sqft419 Rowe Way, Knightdale, NC 27545Sold
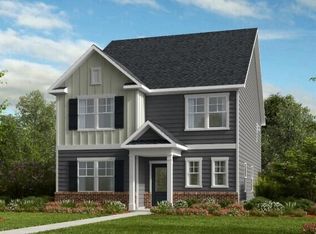
- $409,9993 bd3 ba2.3k sqft1065 Hardin Hill Ln, Knightdale, NC 27545Sold
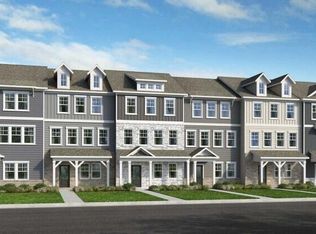
- $364,9994 bd4 ba1.9k sqft408 Rowe Way, Knightdale, NC 27545Sold
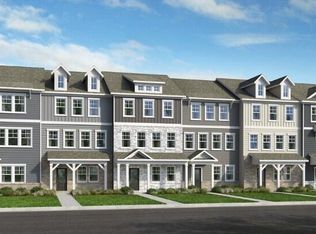
- $364,9994 bd4 ba2.1k sqft410 Rowe Way, Knightdale, NC 27545Sold
- $369,9994 bd4 ba1.9k sqft424 Rowe Way, Knightdale, NC 27545Sold
- $435,0004 bd3 ba2.5k sqft1061 Hardin Hill Ln, Knightdale, NC 27545Sold
- $419,9993 bd3 ba2.3k sqft1057 Hardin Hill Ln, Knightdale, NC 27545Sold
- $609,9995 bd5 ba3.5k sqft1020 Dillon Lake Dr, Knightdale, NC 27545Sold
Nearby schools
GreatSchools rating
- 5/10Hodge Road ElementaryGrades: PK-5Distance: 1.2 mi
- 3/10Neuse River MiddleGrades: 6-8Distance: 4.7 mi
- 3/10Knightdale HighGrades: 9-12Distance: 4.5 mi
Schools provided by the listing agent
- Elementary: Wake - Hodge Road
- Middle: Wake - Neuse River
- High: Wake - Knightdale
Source: Doorify MLS. This data may not be complete. We recommend contacting the local school district to confirm school assignments for this home.
Get a cash offer in 3 minutes
Find out how much your home could sell for in as little as 3 minutes with a no-obligation cash offer.
Estimated market value
$452,700
Get a cash offer in 3 minutes
Find out how much your home could sell for in as little as 3 minutes with a no-obligation cash offer.
Estimated market value
$452,700
- North Carolina
- Wake County
- Knightdale
- 27545
- 1053 Hardin Hill Ln
Nearby cities
Nearby zip codes
Other Knightdale Topics
