Skip main navigation
Closed
  • $335,000

    1053 Henley Ln, Gallatin, TN 37066

    3beds
    1,966sqft
    Townhouse, Residential, Condominium
    Built in 2019
    3,484 Square Feet Lot
    $333,500 Zestimate®
    $170/sqft
    $2,354 Estimated rent

    Home value

    $333,500

    $313,000 - $354,000

    $2,354/mo

    Zestimate® history
    Loading
    Loading...

    Owner options

    List your home for rent

    $2,354/mo

    Rent Zestimate®

    Find your next renter with Zillow Rental Manager. Plus, with online applications, you can quickly screen prospective tenants – for free.

    Learn more

    $2,354/mo

    Rent Zestimate®

    Refinance and save

    $2,141/mo

    Est. payment

    Refinancing to a lower rate could help reduce your monthly payments and save thousands over the life of the loan.

    See today's rates

    $2,141/mo

    Est. payment

    Explore your selling options

    Work with a Zillow partner agent

    Leverage their expertise and Zillow's premium Showcase listings to get your home seen by more buyers.

    Get started

    List with your own agent

    Get your home in front of millions of buyers by listing it on Zillow.

    Learn how to do it

    Sell it yourself

    Take full control of how buyers see your home on Zillow by listing For Sale by Owner (FSBO).

    List your home

    What's special

    Walk-in closetSpacious islandBright open layoutStainless appliancesGranite countertopsPrimary suitePrivate fenced-in courtyard
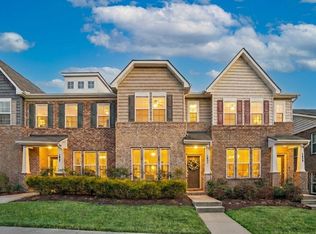
    Charming 3 bed, 2.5 bath home in the heart of Gallatin! This end-unit has a bright open layout with granite countertops, stainless appliances, and a spacious island - perfect for cooking and entertaining. Primary suite features a walk-in closet, large walk in shower, and double vanity. Enjoy your own private fenced-in courtyard between the backdoor and detached 2 car garage - ideal for pets, play, or relaxing outdoors. Just minutes to shopping, dining, and easy Nashville access! All appliances stay with the home including washer and dryer. Seller concessions may be offered for new carpet. **1% lender credit + FREE appraisal with use of preferred lender - Aimee Shell at Lending Hand Mortgage**

    Zillow last checked:

    Listing updated:

    Listed by:

    Whitley Erin Smith 615-513-7992,

    Provision Realty Group

    Bought with:

    Nzuzi Vantoto, 370712

    Reliant Realty ERA Powered

    Source: RealTracs MLS as distributed by MLS GRID,MLS#: 2977018MLS Logo

    Facts & features

    Interior

    Bedrooms & bathrooms
    • Bedrooms: 3
    • Bathrooms: 3
    • Full bathrooms: 2
    • 1/2 bathrooms: 1
    • Main level bedrooms: 3
    Heating
    • Central
    Cooling
    • Ceiling Fan(s), Central Air, Electric
    Appliances
    • Included: Electric Oven, Electric Range, Dishwasher, Disposal, Dryer, Microwave, Refrigerator, Stainless Steel Appliance(s), Washer
    • Laundry: Electric Dryer Hookup, Washer Hookup
    Features
    • Flooring: Carpet, Laminate
    • Basement: None
    Interior area
    • Total structure area: 1,966
    • Total interior livable area: 1,966 sqft
    • Finished area above ground: 1,966

    Property

    Parking
    • Total spaces: 4
    • Parking features: Detached
    • Garage spaces: 2
    • Uncovered spaces: 2
    Features
    • Levels: One
    • Stories: 2
    • Patio & porch: Patio
    • Fencing: Back Yard
    Lot
    • Size: 3,484 Square Feet
    Details
    • Parcel number: 125M A 05800 000
    • Special conditions: Standard

    Construction

    Type & style
    • Home type: Townhouse
    • Property subtype: Townhouse, Residential, Condominium
    • Attached to another structure: Yes
    Materials
    • Brick, Vinyl Siding
    • Roof: Shingle
    Condition
    • New construction: No
    • Year built: 2019

    Utilities & green energy

    • Sewer: Public Sewer
    • Water: Public
    • Utilities for property: Electricity Available, Water Available

    Community & HOA

    Community
    • Subdivision: Preston Park Ph I
    HOA
    • Has HOA: Yes
    • Services included: Maintenance Grounds, Insurance
    • HOA fee: $235 monthly
    • Second HOA fee: $375 one time
    Location
    • Region: Gallatin

    Financial & listing details

    • Price per square foot: $170/sqft
    • Tax assessed value: $373,500
    • Annual tax amount: $1,821
    • Date on market: 8/21/2025
    • Electric utility on property: Yes

    Price history

    DateEventPrice
    10/22/2025Sold$335,000$170/sqft
    Source: RealTracs MLS as distributed by MLS GRID #2977018 Report a problem
    9/8/2025Contingent$335,000$170/sqft
    Source: RealTracs MLS as distributed by MLS GRID #2977018 Report a problem
    8/21/2025Listed for sale$335,000+35.5%$170/sqft
    Source: RealTracs MLS as distributed by MLS GRID #2977018 Report a problem
    10/23/2019Sold$247,318$126/sqft
    Source: Public Record Report a problem

    Public tax history

    YearProperty taxesTax assessment
    2025$1,821 $93,375
    2024$1,821 -12.1%$93,375 +37.6%
    2023$2,071 -0.3%$67,850 -75%
    2022$2,078 +35.4%$271,400
    2021$1,535 $271,400
    2020$1,535 -26.1%$271,400 +317.5%
    2019$2,078 $65,000
    Find assessor info on the county website

    Neighborhood: 37066

    Nearby schools

    GreatSchools rating
    Schools provided by the listing agent
    • Elementary: Howard Elementary
    • Middle: Rucker Stewart Middle
    • High: Gallatin Senior High School

    Source: RealTracs MLS as distributed by MLS GRID. This data may not be complete. We recommend contacting the local school district to confirm school assignments for this home.

    Get a cash offer in 3 minutes
    Find out how much your home could sell for in as little as 3 minutes with a no-obligation cash offer.
    Estimated market value
    $333,500
    Get a cash offer in 3 minutes
    Find out how much your home could sell for in as little as 3 minutes with a no-obligation cash offer.
    Estimated market value
    $333,500