Welcome to 1053 Hillsdale Ln. in Lincoln, a beautifully maintained Beazer-built single-story home offering the perfect blend of functionality, energy efficiency, and outdoor living in one of Lincoln's fastest-growing and most desirable communities with top rated schools. Situated on an expansive 9,000 sqft lot, this 4-bedroom, 3 full bathroom home features a highly flexible floor plan designed for both everyday comfort and entertaining. Inside, the spacious primary suite offers two walk-in closets, a soaking jacuzzi, and a private retreat-like feel. The large kitchen opens seamlessly into the main living areas, creating an ideal setup for gatherings and entertaining. Additional upgrades include an in-house central vacuum system and a 3-car garage with potential space for future RV parking. Step outside to a freshly landscaped front and backyard complete with a covered patio and an impressive collection of mature fruit trees including lemon, tangerine, pear, peach, orange, nectarine, pomegranate, and cherry trees, creating your own private backyard orchard. Along with a built in gas line for fun back yard barbecue's with the family. The home also features 20 owned Tesla solar panels, providing long-term energy efficiency and savings. Residents enjoy access to the Lincoln Crossing HOA amenities, including multiple pools, a fitness center, event space, and included high-speed internet, all for $140/month. Located in one of Lincoln's most sought-after and expanding neighborhoods, this home offers space, efficiency, and lifestyle all in one package.
Closed
$642,000
1053 Hillsdale Ln, Lincoln, CA 95648
4beds
2,298sqft
Single Family Residence
Built in 2005
9,060 Square Feet Lot
$642,200 Zestimate®
$279/sqft
$3,310 Estimated rent
Home value
$642,200
$597,000 - $687,000
$3,310/mo
Zestimate® history
Owner options
List your home for rent
$3,310/mo
Rent Zestimate®
Find your next renter with Zillow Rental Manager. Plus, with online applications, you can quickly screen prospective tenants – for free.
$3,310/mo
Rent Zestimate®
Refinance and save
$4,166/mo
Est. payment
Refinancing to a lower rate could help reduce your monthly payments and save thousands over the life of the loan.
$4,166/mo
Est. payment
Explore your selling options
Work with a Zillow partner agent
Leverage their expertise and Zillow's premium Showcase listings to get your home seen by more buyers.
Get startedList with your own agent
Get your home in front of millions of buyers by listing it on Zillow.
Learn how to do itSell it yourself
Take full control of how buyers see your home on Zillow by listing For Sale by Owner (FSBO).
List your homeWhat's special
Spacious primary suiteTwo walk-in closetsPrivate retreat-like feelHighly flexible floor planCovered patioSoaking jacuzziIn-house central vacuum system
Zillow last checked:
Listing updated:
Listed by:
Alexander Fairbanks DRE #02103315 618-444-1119,
One Source Capital Group
Bought with:
Jennifer Stroup, DRE #01411447
eXp Realty of California Inc.
Source: MetroList Services of CA,MLS#: 226058352Originating MLS: MetroList Services, Inc.
Facts & features
Interior
Bedrooms & bathrooms
- Bedrooms: 4
- Bathrooms: 3
- Full bathrooms: 3
Rooms
- Room types: Master Bathroom, Family Room, Great Room, Kitchen, Living Room
Primary bedroom
- Features: Closet, Ground Floor, Walk-In Closet(s), Sitting Area
Primary bathroom
- Features: Shower Stall(s), Double Vanity, Soaking Tub, Jetted Tub, Tub, Walk-In Closet 2+
Dining room
- Features: Formal Area
Kitchen
- Features: Pantry Cabinet, Granite Counters, Island w/Sink
Heating
- Central
Cooling
- Ceiling Fan(s), Central Air
Appliances
- Included: Free-Standing Refrigerator, Built-In Gas Oven, Built-In Gas Range, Gas Water Heater, Dishwasher, Disposal, Microwave
- Laundry: Inside Room
Features
- Central Vac Plumbed, Central Vacuum
- Flooring: Tile, Vinyl
- Number of fireplaces: 1
- Fireplace features: Living Room, Gas Log
Interior area
- Total interior livable area: 2,298 sqft
Property
Parking
- Total spaces: 3
- Parking features: Attached, Garage Door Opener, Garage Faces Front, Interior Access, Driveway, Gentle Up Driveway/Sidewalks
- Attached garage spaces: 3
- Has uncovered spaces: Yes
Accessibility
- Accessibility features: See Remarks
Features
- Exterior features: Covered Courtyard
- Has private pool: Yes
- Pool features: Community, Possible Pool Site, See Remarks
- Has spa: Yes
- Spa features: Bath
- Fencing: Back Yard,Wood
Lot
- Size: 9,060 Square Feet
- Features: Auto Sprinkler F&R, Close to Clubhouse, Landscape Back, Landscape Front, Low Maintenance
Details
- Additional structures: Pergola
- Parcel number: 327060023000
- Zoning description: R1
- Special conditions: Standard
Construction
Type & style
- Home type: SingleFamily
- Architectural style: Ranch,Traditional
- Property subtype: Single Family Residence
Materials
- Concrete, Stucco, Frame, Wood
- Foundation: Concrete, Slab
- Roof: Tile
Condition
- Year built: 2005
Details
- Builder name: Beazer Homes
Utilities & green energy
- Sewer: Public Sewer
- Water: Public
- Utilities for property: Public, Sewer In & Connected, Internet Available, Solar
Green energy
- Energy generation: Solar
Community & HOA
HOA
- Has HOA: Yes
- Amenities included: Barbecue, Playground, Pool, Clubhouse, Exercise Course, Recreation Room, Fitness Center, Spa/Hot Tub, Tennis Court(s), Gym, Park
- Services included: Recreation Facility, Internet
- HOA fee: $140 monthly
Location
- Region: Lincoln
Financial & listing details
- Price per square foot: $279/sqft
- Tax assessed value: $619,675
- Annual tax amount: $10,143
- Price range: $642K - $642K
- Date on market: 5/8/2026
- Road surface type: Paved, Paved Sidewalk
Price history
| Date | Event | Price |
|---|---|---|
| 6/30/2026 | Sold | $642,000-1.2%$279/sqft |
Source: MetroList Services of CA #226058352 Report a problem | ||
| 6/8/2026 | Pending sale | $650,000$283/sqft |
Source: MetroList Services of CA #226058352 Report a problem | ||
| 5/8/2026 | Listed for sale | $650,000+44.4%$283/sqft |
Source: MetroList Services of CA #226058352 Report a problem | ||
| 3/3/2017 | Listing removed | $2,395$1/sqft |
Source: CGA Property Management Inc. - Property # 291444 Report a problem | ||
| 2/16/2017 | Listed for rent | $2,395$1/sqft |
Source: CGA Property Management Inc. - Property # 291444 Report a problem | ||
| 3/31/2006 | Sold | $450,000$196/sqft |
Source: Public Record Report a problem | ||
Public tax history
| Year | Property taxes | Tax assessment |
|---|---|---|
| 2025 | $10,143 +2% | $619,675 +3.1% |
| 2024 | $9,945 +0.9% | $601,000 +0.9% |
| 2023 | $9,860 +1.8% | $595,614 +2% |
| 2022 | $9,682 +9.7% | $583,936 +15.6% |
| 2021 | $8,830 +6.3% | $505,000 +10.7% |
| 2020 | $8,307 | $456,000 +9.9% |
| 2019 | $8,307 +6.7% | $415,000 -2.1% |
| 2018 | $7,789 -0.8% | $424,000 +6.5% |
| 2017 | $7,848 +7.5% | $398,000 +11.8% |
| 2016 | $7,299 +2.8% | $356,000 +3.2% |
| 2015 | $7,102 +4.2% | $345,000 +5.8% |
| 2014 | $6,813 | $326,000 +26.8% |
| 2013 | -- | $257,000 +14.2% |
| 2012 | -- | $225,000 -6.6% |
| 2011 | -- | $241,000 -8.8% |
| 2010 | -- | $264,269 -8% |
| 2009 | -- | $287,249 -10.7% |
| 2008 | -- | $321,719 -17.5% |
| 2007 | -- | $390,150 -11.6% |
| 2006 | -- | $441,535 |
Find assessor info on the county website
Neighborhood: 95648
Nearby homes
- $645,4004 bd2 ba2k sqft1059 Hillsdale Ln, Lincoln, CA 95648Off Market
- $656,3004 bd3 ba2.5k sqft2013 Hamersley Ln, Lincoln, CA 95648Off Market
- $658,7004 bd2 ba2k sqft1041 Hillsdale Ln, Lincoln, CA 95648Off Market

- $640,8004 bd3 ba2.2k sqft1065 Hillsdale Ln, Lincoln, CA 95648Off Market
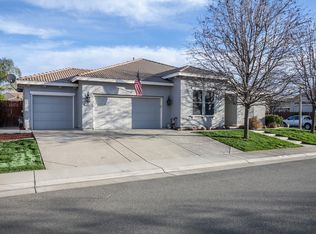
- $700,9004 bd3 ba2.5k sqft1056 Hillsdale Ln, Lincoln, CA 95648Off Market
- $741,9004 bd3 ba2.2k sqft300 Howland Ct, Lincoln, CA 95648Off Market
- $767,7004 bd3 ba2.9k sqft1050 Hillsdale Ln, Lincoln, CA 95648Off Market
- $780,0005 bd4 ba-- sqft2007 Hamersley Ln, Lincoln, CA 95648Sold
Nearby schools
GreatSchools rating
- 8/10Scott M. Leaman Elementary SchoolGrades: K-5Distance: 0.6 mi
- 9/10Twelve Bridges Middle SchoolGrades: 6-8Distance: 2.4 mi
- 8/10Twelve Bridges High SchoolGrades: 9-12Distance: 2.1 mi
Get a cash offer in 3 minutes
Find out how much your home could sell for in as little as 3 minutes with a no-obligation cash offer.
Estimated market value
$642,200
Get a cash offer in 3 minutes
Find out how much your home could sell for in as little as 3 minutes with a no-obligation cash offer.
Estimated market value
$642,200
- California
- Placer County
- Lincoln
- 95648
- 1053 Hillsdale Ln
Nearby cities
Nearby zip codes
Other Lincoln Topics
