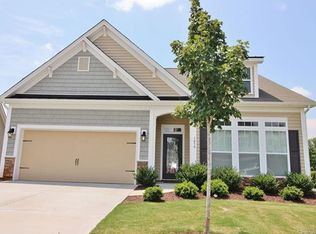
Welcome to 1053 Jack Pine Road, beautifully situated in the desirable Lake Wylie/Clover area of South Carolina. This thoughtfully designed home offers a wonderful combination of flexible living spaces, generous storage, and an inviting floor plan designed for both everyday living and entertaining.
Step into the expansive foyer, where a versatile flex room awaits on the left—perfect for a home office, formal dining room, sitting room, or casual gathering space. The foyer leads naturally into the heart of the home: the kitchen, featuring stainless steel appliances, including a gas cooktop, double ovens, and a refrigerator that remains, along with granite countertops.
Just off the kitchen, the inviting keeping room provides a cozy place to relax beside the gas fireplace. The impressive great room is truly a highlight, featuring soaring two-story windows that fill the space with natural light and provide beautiful views of the surrounding setting. Blinds are included.
Continue into the delightful sunroom—a peaceful retreat to enjoy your morning coffee, read a book, or simply take in the serene surroundings.
The main-level owner's suite provides a private retreat with plenty of space for bedroom furnishings and a comfortable sitting area. The ensuite bath features a walk-in shower, soaking tub, double vanities, and a large walk-in closet ready for you to customize to your needs.
Storage is abundant throughout the home, with numerous closets and thoughtfully designed spaces. A convenient half bath, full-size laundry room, and drop zone complete the main level.
Upstairs, you'll find three additional bedrooms, two full baths, and a generous bonus room that offers excellent flexibility as a potential fourth bedroom, media room, playroom, or additional living space. One of the upstairs bedrooms features an ensuite bath, making it ideal for guests, extended family, or multigenerational living.
Set on a generous 0.22-acre homesite, this home offers the flexibility today's buyers are looking for—with dedicated spaces for working from home, entertaining, relaxing, and providing privacy for family and guests.
And the lifestyle is just as appealing! Residents can enjoy neighborhood amenities including a community swimming pool, playground, and scenic walking trails. A new Harris Teeter is less than a mile away, while Lake Wylie, shopping, dining, and everyday conveniences are all close at hand. The location also offers an easy commute to Charlotte.
Located in the award-winning Clover School District, with the benefit of South Carolina's favorable property taxes, 1053 Jack Pine Road offers the best of both worlds: a peaceful, welcoming neighborhood lifestyle with convenient access to everything you need.
Come see why this could be the place you've been waiting to call home!
Active
$495,000
1053 Jack Pine Rd Lot 151, Clover, SC 29710
3beds
2,669sqft
Single Family Residence
Built in 2015
0.22 Acres Lot
$-- Zestimate®
$185/sqft
$65/mo HOA
What's special
Delightful sunroomCommunity swimming poolScenic walking trailsExpansive foyerDouble ovensInviting keeping roomImpressive great room
- 14 hours
- 62
- 6
Zillow last checked:
Listing updated:
Listed by:
Mary Sieck 803-517-2190,
Rinehart Realty Corp- Fort Mil
Source: Canopy MLS as distributed by MLS GRID,MLS#: 4420100
Facts & features
Interior
Bedrooms & bathrooms
- Bedrooms: 3
- Bathrooms: 4
- Full bathrooms: 3
- 1/2 bathrooms: 1
- Main level bedrooms: 1
Primary bedroom
- Features: En Suite Bathroom, Walk-In Closet(s)
- Level: Main
Bonus room
- Level: Upper
Heating
- Central, Natural Gas
Cooling
- Central Air
Appliances
- Included: Dishwasher, Double Oven, Gas Cooktop, Refrigerator, Washer/Dryer
- Laundry: Mud Room, Utility Room, Laundry Room, Main Level
Features
- Breakfast Bar, Drop Zone, Soaking Tub, Open Floorplan, Pantry, Storage, Walk-In Closet(s)
- Flooring: Carpet, Laminate, Tile
- Windows: Insulated Windows
- Has basement: No
- Attic: Pull Down Stairs
- Fireplace features: Keeping Room
Interior area
- Total structure area: 2,669
- Total interior livable area: 2,669 sqft
- Finished area above ground: 2,669
- Finished area below ground: 0
Property
Parking
- Total spaces: 2
- Parking features: Driveway, Attached Garage, Garage on Main Level
- Attached garage spaces: 2
- Has uncovered spaces: Yes
Features
- Levels: Two
- Stories: 2
- Patio & porch: Front Porch, Patio
- Pool features: Community
Lot
- Size: 0.22 Acres
- Dimensions: 99.7 x 119.7 x 97.6 x 76
- Features: Corner Lot, Level
Details
- Parcel number: 4840101063
- Zoning: RC-1
- Special conditions: Standard
Construction
Type & style
- Home type: SingleFamily
- Architectural style: Transitional
- Property subtype: Single Family Residence
Materials
- Brick Partial, Vinyl
- Foundation: Slab
Condition
- New construction: No
- Year built: 2015
Details
- Builder model: Winnfield "C"
- Builder name: D R Horton
Utilities & green energy
- Sewer: County Sewer
- Water: County Water
Community & HOA
Community
- Features: Playground, Walking Trails
- Subdivision: Timberlake
HOA
- Has HOA: Yes
- HOA fee: $195 quarterly
- HOA name: Revelation Coomunity Management - Rock Hill
- HOA phone: 704-583-8312
Location
- Region: Clover
Financial & listing details
- Price per square foot: $185/sqft
- Tax assessed value: $506,500
- Date on market: 9/4/2026
- Listing terms: Cash,Conventional,FHA,USDA Loan,VA Loan
- Road surface type: Concrete, Paved
Estimated market value
Not available
Estimated sales range
Not available
Not available
Price history
| Date | Event | Price |
|---|---|---|
| 9/4/2026 | Listed for sale | $495,000+90.4%$185/sqft |
Source:  Canopy MLS as distributed by MLS GRID #4420100 Report a problem Canopy MLS as distributed by MLS GRID #4420100 Report a problem | ||
| 7/22/2015 | Sold | $260,000$97/sqft |
Source: Canopy MLS as distributed by MLS GRID #3053413 Report a problem | ||
Public tax history
Tax history is unavailable.
Monthly payment
Est. payment
Payment breakdown
Explore the cost of this home by adjusting the details. Changes won't be saved.Climate risks
Neighborhood: 29710
Nearby schools
Schools provided by the listing agent
- Elementary: Bethel
- Middle: Roosevelt
- High: Clover
Source: Canopy MLS as distributed by MLS GRID. This data may not be complete. We recommend contacting the local school district to confirm school assignments for this home.
Similar homes
- $467,5004 bd3 ba2.5k sqft1823 Montague Rd, Clover, SC 29710For Sale
 MLS ID #4421690, Kristy Alexander, Howard Hanna Allen Tate Lake Wylie. Canopy MLS as distributed by MLS GRID
 - $489,9003 bd3 ba2.5k sqft9053 Blue Dasher Dr, Lake Wylie, SC 29710For Sale
 MLS ID #4386860, Kim Knapik, Southern Nest Realty Inc. Canopy MLS as distributed by MLS GRID
 - $499,9004 bd3 ba2.8k sqft4851 Summerside Dr, Lake Wylie, SC 29710For Sale
 MLS ID #4412393, Sierra Garren, EXP Realty LLC Ballantyne. Canopy MLS as distributed by MLS GRID
 - $535,0003 bd2 ba2k sqft3 King Haigler Chase St, Clover, SC 29710For Sale
 MLS ID #4412549, Melanie Wilson, Keller Williams Connected. Canopy MLS as distributed by MLS GRID
 - $499,0005 bd4 ba3.1k sqft217 Hydrangea Dr, Clover, SC 29710For SaleMLS ID #4398603, Mike Lewis, Howard Hanna Allen Tate Rock Hill. Canopy MLS as distributed by MLS GRID
- $629,9005 bd3 ba2.8k sqft1235 Horsesugar Rd, Clover, SC 29710For SaleMLS ID #4410697, Jason Klugh, Northgroup Real Estate. Canopy MLS as distributed by MLS GRID
- $525,0005 bd3 ba2.8k sqft578 Daventry Ct, Clover, SC 29710For SaleMLS ID #4380197, Cheri Winterberg, Howard Hanna Allen Tate Lake Wylie. Canopy MLS as distributed by MLS GRID
- $475,0004 bd3 ba2.1k sqft1343 Fishing Creek Rd, Clover, SC 29710For SaleMLS ID #4414523, Audrey Fulp, Stephen Cooley Real Estate. Canopy MLS as distributed by MLS GRID
- $599,9005 bd4 ba3.6k sqft152 Kentmere Ln, Clover, SC 29710For SaleMLS ID #4417773, Steve Metarelis, OfferPad Brokerage LLC. Canopy MLS as distributed by MLS GRID
- $475,0004 bd3 ba2.6k sqft252 Hydrangea Dr, Lake Wylie, SC 29710For SaleMLS ID #4353447, Carol Syler, Premier South. Canopy MLS as distributed by MLS GRID
- $500,0003 bd3 ba2.1k sqft294 Robinwood Ln, Lake Wylie, SC 29710For SaleMLS ID #4405763, Ashley Ziemke, Keller Williams Connected. Canopy MLS as distributed by MLS GRID
- $660,0005 bd4 ba3.2k sqft1241 Horsesugar Rd, Clover, SC 29710For SaleMLS ID #4360140, Suzette Gray, Coldwell Banker Realty. Canopy MLS as distributed by MLS GRID
- $550,0003 bd3 ba3k sqft5480 Liberty Hill Rd, York, SC 29745For SaleMLS ID #4416036, Annie Grove, Coldwell Banker Realty. Canopy MLS as distributed by MLS GRID
- $540,0003 bd3 ba2.2k sqft10 Thornwood Ct, Clover, SC 29710For SaleMLS ID #4354264, Jennifer Ramirez, Real Broker, LLC. Canopy MLS as distributed by MLS GRID
- $540,0005 bd3 ba2.6k sqft949 Autumn Glen Ct, Lake Wylie, SC 29710For SaleMLS ID #4369264, Christina Richard, Helen Adams Realty. Canopy MLS as distributed by MLS GRID
- $595,0005 bd4 ba3.5k sqft347 Windy Pine Dr, Clover, SC 29710For SaleMLS ID #4412270, Sierra Garren, EXP Realty LLC Ballantyne. Canopy MLS as distributed by MLS GRID
- $539,0004 bd3 ba2.7k sqft8 Hickory Ridge Ct, Clover, SC 29710For SaleMLS ID #4337552, Christina Richard, Helen Adams Realty. Canopy MLS as distributed by MLS GRID
- $549,9003 bd3 ba2k sqft2 Five Oaks Ln #2, Clover, SC 29710For SaleMLS ID #4398029, Quinn Johnson, Lake Wylie Realty. Canopy MLS as distributed by MLS GRID
- $550,0005 bd3 ba3.1k sqft2115 Eskridge Ter, Clover, SC 29710For SaleMLS ID #4386600, Verria Hairston, Opendoor Brokerage LLC. Canopy MLS as distributed by MLS GRID
- $410,0004 bd3 ba2.9k sqft1957 Leesburg Dr, Clover, SC 29710For SaleMLS ID #4411306, Brian Harris, Keller Williams Connected. Canopy MLS as distributed by MLS GRID
