Skip main navigation
Off market
  • $655,900

    1053 Jaffrey Rd, Marlborough, NH 03455

    3beds
    2,958sqft
    SingleFamily
    Built in 1981
    10 Acres Lot
    $655,900 Zestimate®
    $222/sqft
    $3,307 Estimated rent

    Home value

    $655,900

    $597,000 - $721,000

    $3,307/mo

    Zestimate® history
    Loading
    Loading...

    Owner options

    List your home for rent

    $3,307/mo

    Rent Zestimate®

    Find your next renter with Zillow Rental Manager. Plus, with online applications, you can quickly screen prospective tenants – for free.

    Learn more

    $3,307/mo

    Rent Zestimate®

    Refinance and save

    $3,801/mo

    Est. payment

    Refinancing to a lower rate could help reduce your monthly payments and save thousands over the life of the loan.

    See today's rates

    $3,801/mo

    Est. payment

    Explore your selling options

    Work with a Zillow partner agent

    Leverage their expertise and Zillow's premium Showcase listings to get your home seen by more buyers.

    Get started

    List with your own agent

    Get your home in front of millions of buyers by listing it on Zillow.

    Learn how to do it

    Sell it yourself

    Take full control of how buyers see your home on Zillow by listing For Sale by Owner (FSBO).

    List your home

    What's special

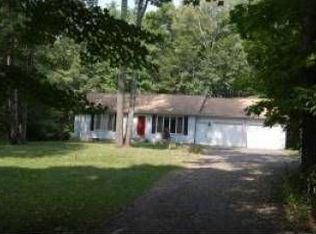
    Drama, Style, Character and Charm! This fabulous contemporary Tudor style home w/post and beam construction and a one-of-a kind turret is sitting just a stone's throw away from Mt. Monadnock and quietly tucked away in a private tree lined setting. The design magic and an artistic flare created a gorgeous interior with recent updates to the kitchen, baths, flooring, heating, air conditioning and electrical systems. The OPEN FLOOR PLAN allows for a comfortable flow between the main rooms with solid oak floors, stairs and baseboards, plus 4-panel sold oak doors thru-out. The 500 sq ft great room offers 16' ceilings, beautiful built-ins, a centerpiece Riverstone fireplace, and slate floors w/radiant heat and a/c as well. Other features include a "dreamy" kitchen w/huge center island, Italian tile floors, soft LED lighting, 5-burner gas cooktop and cafe split-door convection oven; two updated one-of-a kind baths w/radiant heat; convenient laundry on the second floor, a 26x12 gorgeous screened porch, Mini-splits for a/c and add'l heat, central a/c on the 2nd floor, covered breezeway to the 3-car garage with full storage above, a gunite pool surrounded by NH native grapevines, and 10 mainly wooded acres. Sit on the expansive deck, take in the sounds of nature, enjoy the pool that looks and feels like a natural pond, climb up into the turret and look out at the mountain ... you will never want to leave this little bit of paradise!

    This property is not currently displayed as for sale or rent on Zillow. This may be different from what's on other websites or public sources.

    Facts & features

    Interior

    Bedrooms & bathrooms
    • Bedrooms: 3
    • Bathrooms: 2
    • Full bathrooms: 1
    • 1/2 bathrooms: 1
    Heating
    • Radiant, Stove, Gas, Oil
    Cooling
    • Central, Other
    Appliances
    • Included: Dishwasher, Microwave, Refrigerator
    Features
    • Flooring: Tile, Carpet, Hardwood, Slate
    • Basement: Unfinished
    Interior area
    • Total interior livable area: 2,958 sqft

    Property

    Parking
    • Total spaces: 3
    • Parking features: Garage - Attached
    Features
    • Exterior features: Wood
    Lot
    • Size: 10 Acres
    Details
    • Parcel number: MRLBM09L012

    Construction

    Type & style
    • Home type: SingleFamily
    • Architectural style: Contemporary
    Materials
    • Frame
    • Roof: Other
    Condition
    • Year built: 1981

    Utilities & green energy

    • Electric: Circuit Breaker(s), 200 Amp
    • Sewer: Concrete, Leach Field, 1000 Gallon
    • Utilities for property: DSL, Gas - LP/Bottle

    Community & HOA

    Location
    • Region: Marlborough

    Financial & listing details

    • Price per square foot: $222/sqft
    • Tax assessed value: $414,410
    • Annual tax amount: $11,906

    Price history

    DateEventPrice
    12/7/2020Sold$405,000-7.7%$137/sqft
    Source: PrimeMLS #4835941 Report a problem
    12/7/2020Pending sale$439,000$148/sqft
    Source: RE/MAX Town & Country #4835941 Report a problem
    10/26/2020Listed for sale$439,000+20.6%$148/sqft
    Source: RE/MAX Town & Country #4835941 Report a problem
    8/1/2017Sold$364,000-4.2%$123/sqft
    Source: PrimeMLS #4635850 Report a problem
    5/31/2017Pending sale$379,900$128/sqft
    Source: RE/MAX Town Country #4635850 Report a problem
    5/23/2017Listed for sale$379,900+22.5%$128/sqft
    Source: RE/MAX Town Country #4635850 Report a problem
    4/30/2015Sold$310,000-4.6%$105/sqft
    Source: Public Record Report a problem
    3/11/2015Listed for sale$325,000$110/sqft
    Source: Better Homes and Gardens-The Masiello Group #4406395 Report a problem

    Public tax history

    YearProperty taxesTax assessment
    2024$11,906 +16.9%$414,410
    2023$10,186 -5.9%$414,410
    2022$10,820 +4.5%$414,410 -0.4%
    2021$10,358 -9.6%$415,990 +14.3%
    2020$11,458 $364,100
    2019$11,458 -5.1%$364,100
    2018$12,077 +24%$364,100 +12.8%
    2016$9,742 -9.6%$322,800 -15.2%
    2015$10,780 +6.2%$380,800
    2013$10,148 +6.1%$380,800
    2012$9,562 -1.3%$380,800
    2011$9,684 -8%$380,800 -16.2%
    2010$10,530 $454,450
    Find assessor info on the county website

    Neighborhood: 03455

    Nearby schools

    GreatSchools rating
    Schools provided by the listing agent
    • Elementary: Marlborough School
    • Middle: Marlborough School
    • High: Keene High School
    • District: Marlborough School District

    Source: The MLS. This data may not be complete. We recommend contacting the local school district to confirm school assignments for this home.

    Get pre-qualified for a loan
    At Zillow Home Loans, we can pre-qualify you in as little as 5 minutes with no impact to your credit score.

    An equal housing lender. NMLS #10287.
