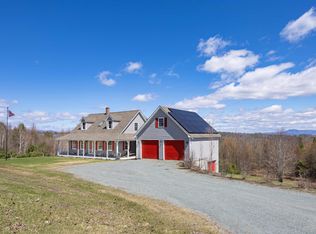
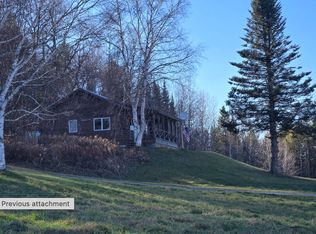
10 picturesque acres surround this 1988 mobile home located 2 +/- miles out of Danville Village. A large detached garage/storage shed has enough room for all of your country "toys". The detached bunk house is a great place for a workshop or shelter for your pets. The property is not currently qualified for low downpayment loans so convention loans with 20-25% down may be needed for financing. Road frontage is estimated
Active
Listed by: Begin Realty Associates • Ernest A Begin
$190,000
1053 Joes Brook Road, Danville, VT 05828
3beds
1,080sqft
Manufactured Home
Built in 1988
10 Acres Lot
$242,800 Zestimate®
$176/sqft
$-- HOA
What's special
Detached bunk house
- 17 hours
- 138
- 11
Zillow last checked:
Listing updated:
Listed by:
Ernest A Begin,
Begin Realty Associates 802-748-2045
Source: PrimeMLS,MLS#: 5114443
Facts & features
Interior
Bedrooms & bathrooms
- Bedrooms: 3
- Bathrooms: 2
- Full bathrooms: 1
- 1/2 bathrooms: 1
Heating
- Hot Air, Wood Stove
Cooling
- None
Appliances
- Included: Gas Range, Refrigerator, Electric Water Heater
Features
- Has basement: No
Interior area
- Total structure area: 1,080
- Total interior livable area: 1,080 sqft
- Finished area above ground: 1,080
- Finished area below ground: 0
Property
Parking
- Total spaces: 2
- Parking features: Gravel, Covered, Detached
- Garage spaces: 2
Features
- Levels: One
- Stories: 1
- Frontage length: Road frontage: 400
Lot
- Size: 10 Acres
- Features: Country Setting, Sloped, Rural
Details
- Parcel number: (055) SA001-035.000
- Zoning description: Res
- Special conditions: Standard
Construction
Type & style
- Home type: MobileManufactured
- Property subtype: Manufactured Home
Materials
- Vinyl Siding
- Foundation: Gravel/Pad, Other, Skirted
- Roof: Metal
Condition
- New construction: No
- Year built: 1988
Utilities & green energy
- Electric: Circuit Breakers
- Sewer: Concrete
- Utilities for property: Cable at Site, Phone Available
Community & HOA
Location
- Region: Danville
Financial & listing details
- Price per square foot: $176/sqft
- Tax assessed value: $90,900
- Annual tax amount: $2,800
- Date on market: 10/15/2026
- Road surface type: Gravel
Estimated market value
$242,800
$177,000 - $316,000
Not available
Price history
| Date | Event | Price |
|---|---|---|
| 10/15/2026 | Listed for sale | $190,000$176/sqft |
Source:  PrimeMLS #5114443 Report a problem PrimeMLS #5114443 Report a problem | ||
Public tax history
| Year | Property taxes | Tax assessment |
|---|---|---|
| 2015 | -- | $909 |
| 2014 | -- | $909 |
| 2013 | -- | $909 |
| 2012 | -- | $909 |
| 2011 | -- | $909 |
| 2009 | -- | $909 |
| 2008 | -- | $909 +111.4% |
| 2003 | $1,144 | $430 |
Find assessor info on the county website
Monthly payment
Climate risks
Neighborhood: 05828
Nearby schools
Schools provided by the listing agent
- Elementary: Danville School
- Middle: Danville School
- High: Danville School
- District: Caledonia Central
Source: PrimeMLS. This data may not be complete. We recommend contacting the local school district to confirm school assignments for this home.