Welcome to your new home! This stunning 4-bedroom, 3 FULL bathroom craftsman-style home combines timeless southern charm with modern comfort and luxury. Nestled in a quiet subdivision, it's the perfect place to enjoy peaceful morning walks and breathtaking evening sunsets from your back deck. Step inside to the SPACIOUS GREAT room, where an open design is highlighted by a cozy gas log fireplace with a handcrafted mantle. From here, walk out onto the deck and take in the sights of local wildlife—or listen to the calming rustle of the creek just behind the property on rainy days. The GOURMET kitchen is a true showstopper, featuring high coffered ceilings with recessed lighting, GRANITE countertops, CUSTOM cabinetry, and stainless steel appliances. The master suite offers elegance and convenience with a trey ceiling, decorative lighting, walk-in closets, and a spa-like bath complete with a separate WALK-IN SHOWER, soaking tub, and double vanity. Down the hallway, you'll find two additional large bedrooms, while the fully finished basement provides even more living space—including another sizable bedroom, a private office, and a spacious family room/den perfect for entertaining. Step outside to the lower deck and discover a fenced-in outdoor area with an artificial grass pad designed for your dogs to enjoy. Conveniently located just minutes from downtown Chattanooga and Chickamauga Lake, this home offers easy access to fishing, boating, and some of the best dining the area has to offer. Don't miss out on this incredible opportunity—call today to schedule your showing!
Sold for $405,000
$405,000
1053 Jonas Dr, Soddy Daisy, TN 37379
4beds
2,262sqft
Single Family Residence
Built in 2013
0.35 Acres Lot
$411,100 Zestimate®
$179/sqft
$2,567 Estimated rent
Home value
$411,100
$386,000 - $440,000
$2,567/mo
Zestimate® history
Owner options
List your home for rent
$2,567/mo
Rent Zestimate®
Find your next renter with Zillow Rental Manager. Plus, with online applications, you can quickly screen prospective tenants – for free.
$2,567/mo
Rent Zestimate®
Refinance and save
$2,403/mo
Est. payment
Refinancing to a lower rate could help reduce your monthly payments and save thousands over the life of the loan.
$2,403/mo
Est. payment
Explore your selling options
Work with a Zillow partner agent
Leverage their expertise and Zillow's premium Showcase listings to get your home seen by more buyers.
Get startedList with your own agent
Get your home in front of millions of buyers by listing it on Zillow.
Learn how to do itSell it yourself
Take full control of how buyers see your home on Zillow by listing For Sale by Owner (FSBO).
List your homeWhat's special
Two additional large bedroomsSpacious great roomStainless steel appliancesOpen designGourmet kitchenWalk-in closetsLower deck
Zillow last checked:
Listing updated:
Listed by:
Michael D Bishop 423-991-9084,
Bishop Realty LLC
Bought with:
Lori Montieth, 310349
Keller Williams Realty
Source: Greater Chattanooga Realtors,MLS#: 1520324
Facts & features
Interior
Bedrooms & bathrooms
- Bedrooms: 4
- Bathrooms: 3
- Full bathrooms: 3
Primary bedroom
- Level: First
Bedroom
- Level: First
Bedroom
- Level: First
Bedroom
- Level: Basement
Bathroom
- Level: First
Bathroom
- Level: First
Bathroom
- Level: Basement
Kitchen
- Level: First
Laundry
- Level: First
Living room
- Level: First
Living room
- Level: Basement
Office
- Level: Basement
Heating
- Central
Cooling
- Central Air
Appliances
- Included: Dishwasher, Electric Range, Microwave, Refrigerator
- Laundry: Laundry Closet
Features
- Ceiling Fan(s), Crown Molding, Coffered Ceiling(s), High Speed Internet, Tray Ceiling(s), Vaulted Ceiling(s), Walk-In Closet(s), Separate Shower, Tub/shower Combo, En Suite
- Flooring: Ceramic Tile, Luxury Vinyl
- Windows: Blinds
- Basement: Finished
- Has fireplace: Yes
Interior area
- Total structure area: 2,262
- Total interior livable area: 2,262 sqft
- Finished area above ground: 1,428
- Finished area below ground: 834
Property
Parking
- Total spaces: 2
- Parking features: Driveway, Garage
- Attached garage spaces: 2
Features
- Patio & porch: Deck
- Exterior features: Rain Gutters
- Pool features: None
Lot
- Size: 0.35 Acres
- Dimensions: 80 x 190
- Features: Back Yard, Front Yard, Landscaped
Details
- Parcel number: 033i B 070
- Special conditions: Standard
Construction
Type & style
- Home type: SingleFamily
- Property subtype: Single Family Residence
Materials
- Vinyl Siding
- Foundation: Block, Brick/Mortar
- Roof: Shingle
Condition
- New construction: No
- Year built: 2013
Utilities & green energy
- Sewer: Septic Tank
- Water: Public
- Utilities for property: Cable Connected, Electricity Connected, Natural Gas Connected, Phone Available, Underground Utilities, Water Connected
Community & HOA
Community
- Features: None
- Security: Security System
- Subdivision: Nature Trail
HOA
- Has HOA: No
Location
- Region: Soddy Daisy
Financial & listing details
- Price per square foot: $179/sqft
- Tax assessed value: $373,000
- Annual tax amount: $1,499
- Date on market: 9/11/2025
- Listing terms: Conventional,FHA,VA Loan
- Road surface type: Paved
Price history
| Date | Event | Price |
|---|---|---|
| 12/23/2025 | Sold | $405,000-1.2%$179/sqft |
Source: Greater Chattanooga Realtors #1520324 Report a problem | ||
| 12/1/2025 | Pending sale | $410,000$181/sqft |
Source:  RCAR #20254308 Report a problem RCAR #20254308 Report a problem | ||
| 10/24/2025 | Contingent | $410,000$181/sqft |
Source: RCAR #20254308 Report a problem | ||
| 9/10/2025 | Listed for sale | $410,000+41.4%$181/sqft |
Source: RCAR #20254308 Report a problem | ||
| 10/8/2020 | Sold | $290,000$128/sqft |
Source: Public Record Report a problem | ||
| 8/27/2020 | Pending sale | $290,000$128/sqft |
Source: Bell Homebuilders LLC #1322414 Report a problem | ||
| 8/10/2020 | Listed for sale | $290,000$128/sqft |
Source: Bell Homebuilders LLC #1322414 Report a problem | ||
Public tax history
| Year | Property taxes | Tax assessment |
|---|---|---|
| 2025 | $1,422 -5.1% | $93,250 +40% |
| 2024 | $1,499 | $66,600 |
| 2023 | $1,499 | $66,600 |
| 2022 | $1,499 +0.6% | $66,600 |
| 2021 | $1,490 -7.5% | $66,600 +14.4% |
| 2020 | $1,610 | $58,225 |
| 2019 | $1,610 | $58,225 |
| 2018 | $1,610 -0.6% | $58,225 |
| 2017 | $1,619 +8.2% | $58,225 |
| 2016 | $1,497 | -- |
| 2015 | $1,497 | $53,800 |
| 2014 | $1,497 | -- |
Find assessor info on the county website
Neighborhood: 37379
Nearby homes
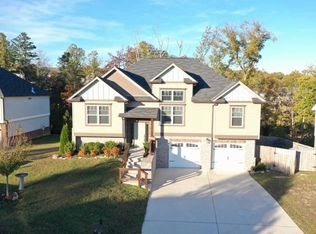
- $406,6004 bd3 ba2.1k sqft1045 Jonas Dr, Soddy Daisy, TN 37379Off Market
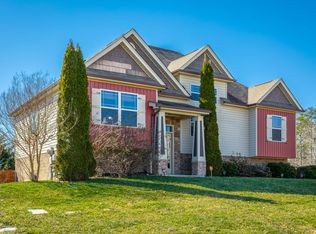
- $375,0003 bd3 ba2.2k sqft597 Sir Carlos Dr, Soddy Daisy, TN 37379Sold
- $435,0003 bd3 ba2.1k sqft1062 Jonas Dr UNIT 112, Soddy Daisy, TN 37379Off Market

- $429,5003 bd3 ba2.3k sqft1067 Jonas Dr, Soddy Daisy, TN 37379Off Market
- $473,3003 bd3 ba2.3k sqft1067 Jonas Dr #81, Soddy Daisy, TN 37379Off Market
- $410,1004 bd3 ba2.2k sqft1033 Jonas Dr #84, Soddy Daisy, TN 37379Off Market
- $466,4003 bd3 ba2.2k sqft1033 Jonas Dr, Soddy Daisy, TN 37379Off Market
- $407,4003 bd3 ba2.4k sqft1062 Jonas Dr, Soddy Daisy, TN 37379Off Market
Nearby schools
GreatSchools rating
- 7/10North Hamilton Elementary SchoolGrades: PK-5Distance: 2.1 mi
- 5/10Soddy Daisy Middle SchoolGrades: 6-8Distance: 5.3 mi
- 7/10Soddy Daisy High SchoolGrades: 9-12Distance: 7.2 mi
Schools provided by the listing agent
- Elementary: North Hamilton Co Elementary
- Middle: Soddy-Daisy Middle
- High: Soddy-Daisy High
Source: Greater Chattanooga Realtors. This data may not be complete. We recommend contacting the local school district to confirm school assignments for this home.
Get a cash offer in 3 minutes
Find out how much your home could sell for in as little as 3 minutes with a no-obligation cash offer.
Estimated market value
$411,100
Get a cash offer in 3 minutes
Find out how much your home could sell for in as little as 3 minutes with a no-obligation cash offer.
Estimated market value
$411,100
- Tennessee
- Hamilton County
- Soddy-Daisy
- 37379
- 1053 Jonas Dr
Nearby cities
Nearby neighborhoods
Nearby zip codes
Other Soddy-Daisy Topics
