Skip main navigation
Sold for $500,000
  • $500,000

    1053 Ketzal Dr, New Port Richey, FL 34655

    4beds
    2,092sqft
    Single Family Residence
    Built in 2013
    6,639 Square Feet Lot
    $498,300 Zestimate®
    $239/sqft
    $2,765 Estimated rent

    Home value

    $498,300

    $458,000 - $543,000

    $2,765/mo

    Zestimate® history
    Loading
    Loading...

    Owner options

    List your home for rent

    $2,765/mo

    Rent Zestimate®

    Find your next renter with Zillow Rental Manager. Plus, with online applications, you can quickly screen prospective tenants – for free.

    Learn more

    $2,765/mo

    Rent Zestimate®

    Refinance and save

    $3,542/mo

    Est. payment

    Refinancing to a lower rate could help reduce your monthly payments and save thousands over the life of the loan.

    See today's rates

    $3,542/mo

    Est. payment

    Explore your selling options

    Work with a Zillow partner agent

    Leverage their expertise and Zillow's premium Showcase listings to get your home seen by more buyers.

    Get started

    List with your own agent

    Get your home in front of millions of buyers by listing it on Zillow.

    Learn how to do it

    Sell it yourself

    Take full control of how buyers see your home on Zillow by listing For Sale by Owner (FSBO).

    List your home

    What's special

    Massive islandScreened lanaiDesigner touchesHigh ceilingsOversized garageSpacious master suiteCustom crown molding
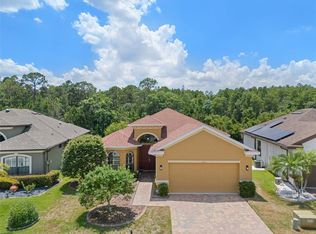
    Escape to your own private paradise! Built in 2013 by the acclaimed Samuelsen Builders, this stunning home offers pristine, modern living with breathtaking pond and conservation views. Located in an exclusive, gated community with NO CDD and LOW HOA fees, you get the luxury lifestyle without the extra cost. From the moment you enter, you'll be captivated by the high ceilings, custom crown molding, and designer touches that set this home apart. The open-concept great room is perfect for entertaining, flowing effortlessly onto a screened lanai where you can soak in the tranquil views. A dramatic stone accent wall and elegant tray ceilings add a "wow" factor that's sure to impress. The chef-inspired kitchen is a showstopper! A massive island, top-of-the-line stainless steel appliances, and custom solid wood cabinets make this the perfect hub for culinary creativity and social gatherings. Need a home office or a quiet reading nook? The flexible 4th bedroom has you covered. Your personal retreat awaits in the spacious master suite, complete with a spa-like en-suite bath and a huge walk-in closet. The other bedrooms are bright and roomy, perfect for family, guests, or your dream hobby room. The convenient, well-equipped laundry room makes chores a breeze, and the oversized garage has plenty of room for your cars and toys. This home is designed for modern living, with smart, functional spaces for everything you need. Enjoy the perfect blend of privacy and convenience, with top schools, shopping, and major highways just moments away. This isn't just a house—it's your forever home. Live the dream in this magical location!

    Zillow last checked:

    Listing updated:

    Listing Provided by:

    Mark Fazzini 727-485-9981,

    RE/MAX REALTEC GROUP INC 727-789-5555

    Bought with:

    Mark Fazzini, 3340265

    RE/MAX REALTEC GROUP INC

    Source: Stellar MLS,MLS#: TB8477343MLS LogoOriginating MLS: Suncoast Tampa

    Facts & features

    Interior

    Bedrooms & bathrooms
    • Bedrooms: 4
    • Bathrooms: 2
    • Full bathrooms: 2
    Primary bedroom
    • Features: Walk-In Closet(s)
    • Level: First
    Bedroom 2
    • Features: No Closet
    • Level: First
    Bedroom 3
    • Features: Built-in Closet
    • Level: First
    Bedroom 4
    • Features: Built-in Closet
    • Level: First
    Primary bathroom
    • Level: First
    Bathroom 2
    • Level: First
    Dining room
    • Level: First
    Great room
    • Level: First
    Kitchen
    • Level: First
    Heating
    • Central, Electric
    Cooling
    • Central Air
    Appliances
    • Included: Dishwasher, Microwave, Range, Refrigerator, Water Softener
    • Laundry: Inside, Laundry Room
    Features
    • Ceiling Fan(s), Eating Space In Kitchen, Split Bedroom, Stone Counters, Tray Ceiling(s), Walk-In Closet(s)
    • Flooring: Ceramic Tile
    • Doors: Sliding Doors
    • Windows: Shutters
    • Has fireplace: No
    Interior area
    • Total structure area: 2,752
    • Total interior livable area: 2,092 sqft

    Property

    Parking
    • Total spaces: 2
    • Parking features: Driveway, Garage Door Opener
    • Attached garage spaces: 2
    • Has uncovered spaces: Yes
    Features
    • Levels: One
    • Stories: 1
    • Patio & porch: Covered, Patio, Screened
    • Has view: Yes
    • View description: Trees/Woods, Water, Pond
    • Has water view: Yes
    • Water view: Water,Pond
    • Waterfront features: Pond
    • Body of water: PRESERVE/POND
    Lot
    • Size: 6,639 sqft
    • Features: Sidewalk
    • Residential vegetation: Trees/Landscaped
    Details
    • Parcel number: 3326170080000001970
    • Zoning: MPUD
    • Special conditions: None

    Construction

    Type & style
    • Home type: SingleFamily
    • Property subtype: Single Family Residence
    Materials
    • Block, Stucco
    • Foundation: Slab
    • Roof: Shingle
    Condition
    • New construction: No
    • Year built: 2013

    Utilities & green energy

    • Sewer: Public Sewer
    • Water: Public
    • Utilities for property: Cable Available, Electricity Connected, Public

    Community & neighborhood

    Location
    • Region: New Port Richey
    • Subdivision: TRINITY EAST REP

    HOA & financial

    HOA
    • Has HOA: Yes
    • HOA fee: $140 monthly
    • Association name: Sandy Farnan- Melrose
    • Association phone: 727-787-3461
    • Second association name: Trinity Master
    Other fees
    • Pet fee: $0 monthly
    Other financial information
    • Total actual rent: 0

    Other

    Other facts
    • Listing terms: Cash,Conventional,FHA,VA Loan
    • Ownership: Fee Simple
    • Road surface type: Paved

    Price history

    DateEventPrice
    3/31/2026Sold$500,000+0%$239/sqft
    Source: Stellar MLS #TB8477343 Report a problem
    2/25/2026Pending sale$499,900$239/sqft
    Source: Stellar MLS #TB8477343 Report a problem
    2/19/2026Listed for sale$499,900-5.7%$239/sqft
    Source: Stellar MLS #TB8477343 Report a problem
    2/22/2022Sold$530,000+1.9%$253/sqft
    Source: Public Record Report a problem
    1/7/2022Pending sale$519,900$249/sqft
    Source: Stellar MLS #W7841091 Report a problem
    1/3/2022Listed for sale$519,900+81.1%$249/sqft
    Source: Stellar MLS #W7841091 Report a problem
    6/24/2013Sold$287,040+387.3%$137/sqft
    Source: Stellar MLS #U7586202 Report a problem
    4/19/2013Sold$58,900$28/sqft
    Source: Public Record Report a problem

    Public tax history

    YearProperty taxesTax assessment
    2024$7,481 -6.9%$464,929 +1.7%
    2023$8,036 +37%$457,160 +15.4%
    2022$5,868 +15.3%$396,264 +31.1%
    2021$5,090 +8.9%$302,280 +9.4%
    2020$4,673 +7.4%$276,295 +8.8%
    2019$4,352 $253,910 -6%
    2018$4,352 -5.9%$270,156 +9.4%
    2017$4,624 +6.9%$246,994 +2.2%
    2016$4,327 +5.8%$241,635 +4.3%
    2015$4,089 +13.1%$231,669 +14.1%
    2014$3,614 $203,017 +312.4%
    2013-- $49,227 +10.1%
    2012-- $44,727 +27.3%
    2011-- $35,127
    2010-- $35,127 -36.6%
    2009-- $55,417 -18.7%
    2008-- $68,138 -3.7%
    2007-- $70,778 +13.8%
    2006-- $62,198 +509.9%
    2005-- $10,198

    Find assessor info on the county website

    Neighborhood: Trinity

    Nearby schools

    GreatSchools rating
    Schools provided by the listing agent
    • Elementary: Odessa Elementary
    • Middle: Seven Springs Middle-PO
    • High: J.W. Mitchell High-PO

    Source: Stellar MLS. This data may not be complete. We recommend contacting the local school district to confirm school assignments for this home.

    Get a cash offer in 3 minutes
    Find out how much your home could sell for in as little as 3 minutes with a no-obligation cash offer.
    Estimated market value
    $498,300
    Get a cash offer in 3 minutes
    Find out how much your home could sell for in as little as 3 minutes with a no-obligation cash offer.
    Estimated market value
    $498,300