Skip main navigation
For sale
  • $369,900

    1053 Lanterns Lane, Leland, NC 28451

    3beds
    1,610sqft
    : 
    Loading
    Get pre-qualified
    Single Family Residence
    Built in 2014
    7,667 Square Feet Lot
    $364,000 Zestimate®
    $230/sqft
    $93/mo HOA

    What's special

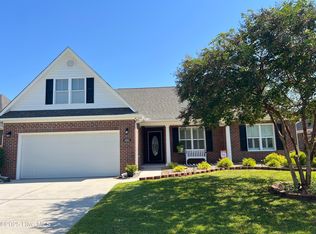
    Private spacious homesitePrimary bath renovatedLarge covered front porchVaulted ceilingExceptional curb appealSingle-story brick homeInviting four season sunroom
    This gem is a rare opportunity to own a single-story brick home in the tranquil desirable brick subdivision of Grayson Park. This immaculate well-maintained home is Move In Ready and awaiting its new family. Featuring 3 spacious bedrooms, 2 full bathrooms, with a two-car garage. Located on a private spacious homesite that is surrounded by mature, lush landscaping displaying exceptional curb appeal. Relax on the large covered front porch or enjoy year-round comfort in the inviting four season sunroom that overlooks the inviting backyard and gardens--a perfect setting for entertaining, gardening, or simply unwinding. Inside, you'll find a spacious open inviting layout, a spilt floorplan offering privacy for owners and guests. Kitchen features gas range, granite countertops, tile backsplash, pantry and stainless steel appliances. The spacious Living Room has a vaulted ceiling and gas fireplace that adds warmth and charm. Primary Suite Primary Bath Renovated and offers a huge walk-in closet. For added peace of mind, a whole-home generator is included. Refrigerator and washer and dryer convey. Living in Grayson Park means enjoying outstanding resort-style amenities, including: A beautiful clubhouse 24-hour fitness center Olympic-size swimming pool Tennis courts Playground and splash pad Dog park Scenic nature ponds Sidewalk-lined, lighted streets perfect for walking and biking Community gatherings and events This exceptional home offers comfort and convenience to shopping and dining and located just mins to charming downtown Wilmington. This is a welcoming neighborhood lifestyle. Homes in this quiet brick home community rarely become available, making this a true gem and an opportunity you won't want to miss.
    14 days
    |
    1,504
    |
    89
    |

    Likely to sell faster than

    Zillow last checked:

    Listing updated:

    Listed by:

    Colleen Collins 910-617-7908,

    Ivester Jackson Christie's

    Source: Hive MLS,MLS#: 100587271MLS LogoOriginating MLS: Cape Fear Realtors MLS, Inc.

      Facts & features

      Interior

      Bedrooms & bathrooms
      • Bedrooms: 3
      • Bathrooms: 2
      • Full bathrooms: 2
      Rooms
      • Room types: Living Room, Dining Room, Breakfast Nook, Master Bedroom, Bedroom 2, Bedroom 3, Laundry
      Heating
      • Fireplace(s), Electric, Heat Pump
      Cooling
      • Central Air, Ceiling Fan(s)
      Appliances
      • Included: Built-In Microwave, Built-In Gas Oven, Washer, Refrigerator, Ice Maker, Dryer, Disposal, Dishwasher, Gas Range
      • Laundry: Dryer Hookup, Washer Hookup, Laundry Room
      Features
      • Walk-in Closet(s), Vaulted Ceiling(s), High Ceilings, Entrance Foyer, Mud Room, Whole-Home Generator, Ceiling Fan(s), Pantry, Walk-in Shower, Blinds/Shades, Eat-in Kitchen, Gas Log, Walk-In Closet(s)
      • Flooring: Tile, Wood
      • Basement: None
      • Attic: Partially Finished,Scuttle
      • Has fireplace: Yes
      • Fireplace features: Gas Log
      Interior area
      • Total structure area: 1,610
      • Total interior livable area: 1,610 sqft
      Video & virtual tour

      Property

      Parking
      • Total spaces: 8
      • Parking features: Garage Faces Front, Concrete, On Site, Enclosed, Garage
      • Attached garage spaces: 8
      Accessibility
      • Accessibility features: Accessible Full Bath
      Features
      • Levels: One
      • Patio & porch: Covered, Enclosed, Patio, See Remarks, Front Porch, Rear Porch
      • Exterior features: Irrigation System, Garden, Outdoor Grill
      • Fencing: Privacy,Back Yard,Wood,Fenced
      • Has view: Yes
      • View description: See Remarks
      • Frontage type: See Remarks
      Lot
      • Size: 7,667 Square Feet
      • Features: Landscaped
      Details
      • Parcel number: 046ob016
      • Zoning: Le-R-6
      • Special conditions: Standard
      • Other equipment: Generator

      Construction

      Type & style
      • Home type: SingleFamily
      • Property subtype: Single Family Residence
      Materials
      • Brick, Wood Frame
      • Foundation: Slab
      • Roof: Shingle
      Condition
      • New construction: No
      • Year built: 2014

      Utilities & green energy

      • Sewer: Public Sewer
      • Water: Public
      • Utilities for property: Sewer Connected, Water Connected

      Community & HOA

      Community
      • Security: Smoke Detector(s)
      • Subdivision: Grayson Park
      HOA
      • Has HOA: Yes
      • Amenities included: Clubhouse, Fitness Center, Party Room, Pickleball, Playground, Street Lights, Tennis Court(s), Trail(s)
      • HOA fee: $1,120 annually
      • HOA name: Premier Management
      • HOA phone: 910-679-3012
      Location
      • Region: Leland

      Financial & listing details

      • Price per square foot: $230/sqft
      • Tax assessed value: $314,120
      • Annual tax amount: $2,122
      • Date on market: 7/8/2026
      • Cumulative days on market: 14 days
      • Listing agreement: Exclusive Right To Sell
      • Listing terms: Cash,Conventional,FHA,USDA Loan,VA Loan
      • Road surface type: Paved

        Estimated market value

        $364,000

        $346,000 - $382,000

        $2,123/mo

        Price history

        DateEventPrice
        7/8/2026Listed for sale$369,900+75.6%$230/sqft
        Source: Hive MLS #100587271 Report a problem
        6/19/2014Sold$210,635$131/sqft
        Source: Hive MLS #30500646 Report a problem

        Public tax history

        YearProperty taxesTax assessment
        2025$2,122 $314,120
        2024$2,122 +6.3%$314,120
        2023$1,997 +18.1%$314,120 +51.3%
        2022$1,691 +0%$207,560
        2021$1,691 +5.2%$207,560
        2020$1,608 +0.9%$207,560
        2019$1,593 +4.5%$207,560 +587.7%
        2018$1,524 +5.4%$30,180
        2017$1,445 $30,180
        2016$1,445 $30,180 -85%
        2015$1,445 +45.7%$201,320 +34.1%
        2014$992 $150,130
        2010-- --
        2009-- --
        2008-- --
        Find assessor info on the county website

        Monthly payment

        Est. payment

        Payment breakdown

        Explore the cost of this home by adjusting the details. Changes won't be saved.
        All calculations are estimates and provided by Zillow, Inc. for informational purposes only. Actual amounts may vary.
        HOA fees may include property taxes on listings classified as Co-Ops. Contact the listing agent and/or owner for fee details.
        Mortgage interest rates are dependent on a number of factors, including credit score, down payment, and repayment length. Interest rate data provided by Zillow Group Marketplace, Inc. as of 1/1/1970 from various mortgage lenders with which we have lead or other similar arrangements; the Estimated Payment is an average of those rates.
        See how much you could borrow to make a competitive offer.

        Climate risks

        Neighborhood: 28451

        Getting around

        2 / 100
        Car-Dependent
        25 / 100
        Somewhat Bikeable

        Nearby schools

        GreatSchools rating
        Schools provided by the listing agent
        • Elementary: Town Creek
        • Middle: Leland
        • High: North Brunswick

        Source: Hive MLS. This data may not be complete. We recommend contacting the local school district to confirm school assignments for this home.

        A local agent can set up tours, give advice and negotiate with sellers.

        A local lender can help you make sure your offer is ready when you are.

        Browse local experts

        Similar homes