Skip main navigation
Closed
  • $886,000

    1053 Linden Ave, Wilmette, IL 60091

    4beds
    1,421sqft
    Single Family Residence
    Built in 1908
    4,500 Square Feet Lot
    $938,000 Zestimate®
    $624/sqft
    $4,223 Estimated rent

    Home value

    $938,000

    $844,000 - $1.05M

    $4,223/mo

    Zestimate® history
    Loading
    Loading...

    Owner options

    List your home for rent

    $4,223/mo

    Rent Zestimate®

    Find your next renter with Zillow Rental Manager. Plus, with online applications, you can quickly screen prospective tenants – for free.

    Learn more

    $4,223/mo

    Rent Zestimate®

    Refinance and save

    $5,215/mo

    Est. payment

    Refinancing to a lower rate could help reduce your monthly payments and save thousands over the life of the loan.

    See today's rates

    $5,215/mo

    Est. payment

    Explore your selling options

    Work with a Zillow partner agent

    Leverage their expertise and Zillow's premium Showcase listings to get your home seen by more buyers.

    Get started

    List with your own agent

    Get your home in front of millions of buyers by listing it on Zillow.

    Learn how to do it

    Sell it yourself

    Take full control of how buyers see your home on Zillow by listing For Sale by Owner (FSBO).

    List your home

    What's special

    Fenced yardTwo-car detached garageWelcoming foyerLovely three-season sunroomSpacious dining room
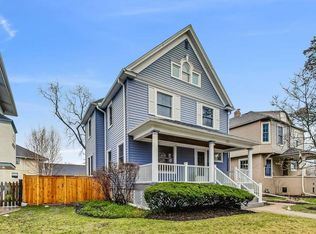
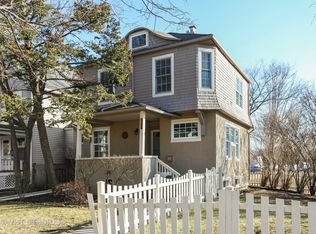
    This charming vintage Wilmette home offers a fantastic location and timeless appeal. Step into the lovely three-season sunroom, perfect for morning coffee or afternoon gatherings. Inside, a welcoming foyer leads to a bright and inviting family room with wonderful windows and natural light. The spacious dining room flows seamlessly into a kitchen that overlooks the fenced yard. The second-floor features three well-sized bedrooms that share a family bath. Up the stairs, the freshly painted and carpeted third floor offers endless possibilities-it could serve as a fourth bedroom, office, or playroom. The unfinished basement provides ample storage space and a dedicated laundry area. Outside, the fenced yard is a standout feature, complemented by a two-car detached garage. Recent improvements include newer windows, updated mechanicals, and a newer roof. Located in a prime spot, this home is close to town, the lake, top-rated schools, and the train.

    Zillow last checked:

    Listing updated:

    Listed by:

    Shelley Shelly 847-881-0200,

    @properties Christie's International Real Estate

    Bought with:

    Cricket King

    @properties Christie's International Real Estate

    Source: MRED as distributed by MLS GRID,MLS#: 12373292MLS Logo

    Facts & features

    Interior

    Bedrooms & bathrooms
    • Bedrooms: 4
    • Bathrooms: 2
    • Full bathrooms: 1
    • 1/2 bathrooms: 1
    Rooms
    • Room types: Enclosed Porch, Foyer
    Primary bedroom
    • Features: Flooring (Hardwood)
    • Level: Second
    • Area: 156 Square Feet
    • Dimensions: 13X12
    Bedroom 2
    • Features: Flooring (Hardwood)
    • Level: Second
    • Area: 144 Square Feet
    • Dimensions: 12X12
    Bedroom 3
    • Features: Flooring (Hardwood)
    • Level: Second
    • Area: 156 Square Feet
    • Dimensions: 13X12
    Bedroom 4
    • Features: Flooring (Carpet)
    • Level: Third
    • Area: 312 Square Feet
    • Dimensions: 26X12
    Dining room
    • Features: Flooring (Hardwood)
    • Level: Main
    • Area: 168 Square Feet
    • Dimensions: 14X12
    Enclosed porch
    • Level: Main
    • Area: 132 Square Feet
    • Dimensions: 22X6
    Foyer
    • Features: Flooring (Hardwood)
    • Level: Main
    • Area: 130 Square Feet
    • Dimensions: 13X10
    Kitchen
    • Features: Flooring (Vinyl)
    • Level: Main
    • Area: 156 Square Feet
    • Dimensions: 13X12
    Living room
    • Features: Flooring (Hardwood)
    • Level: Main
    • Area: 195 Square Feet
    • Dimensions: 15X13
    Heating
    • Natural Gas
    Cooling
    • Central Air
    Features
    • Basement: Unfinished,Partial
    • Attic: Finished
    Interior area
    • Total structure area: 0
    • Total interior livable area: 1,421 sqft

    Property

    Parking
    • Total spaces: 2
    • Parking features: Asphalt, On Site, Garage Owned, Detached, Garage
    • Garage spaces: 2
    Accessibility
    • Accessibility features: No Disability Access
    Features
    • Stories: 2
    Lot
    • Size: 4,500 Square Feet
    • Dimensions: 40 X 112.5
    Details
    • Parcel number: 05341210020000
    • Special conditions: None

    Construction

    Type & style
    • Home type: SingleFamily
    • Property subtype: Single Family Residence
    Materials
    • Stucco
    • Roof: Asphalt
    Condition
    • New construction: No
    • Year built: 1908

    Utilities & green energy

    • Electric: 200+ Amp Service
    • Sewer: Public Sewer
    • Water: Lake Michigan

    Community & HOA

    HOA
    • Services included: None
    Location
    • Region: Wilmette

    Financial & listing details

    • Price per square foot: $624/sqft
    • Tax assessed value: $510,000
    • Annual tax amount: $11,572
    • Date on market: 5/29/2025
    • Listing terms: Conventional
    • Ownership: Fee Simple

    Price history

    DateEventPrice
    6/18/2025Sold$886,000+14.3%$624/sqft
    Source: MRED as distributed by MLS GRID #12373292 Report a problem
    6/12/2025Pending sale$775,000$545/sqft
    Source: MRED as distributed by MLS GRID #12373292 Report a problem
    6/1/2025Contingent$775,000$545/sqft
    Source: MRED as distributed by MLS GRID #12373292 Report a problem
    5/29/2025Listed for sale$775,000+34.8%$545/sqft
    Source: MRED as distributed by MLS GRID #12373292 Report a problem
    7/15/2013Sold$575,000-2.4%$405/sqft
    Source: MRED as distributed by MLS GRID #08344227 Report a problem
    5/29/2013Pending sale$589,000$414/sqft
    Source: Koenig & Strey Real Living #08344227 Report a problem
    5/20/2013Listed for sale$589,000+18%$414/sqft
    Source: Koenig & Strey Real Living #08344227 Report a problem
    5/12/2009Sold$499,000$351/sqft
    Source: Public Record Report a problem

    Public tax history

    YearProperty taxesTax assessment
    2024-- $51,000 +0%
    2023$11,572 +5.7%$50,999
    2022$10,953 +27.9%$50,999 +54.8%
    2021$8,561 +1.7%$32,954
    2020$8,421 +3.1%$32,954 -8%
    2019$8,171 -17.6%$35,820 -14.1%
    2018$9,917 -2.8%$41,686 -5.5%
    2017$10,205 +1.9%$44,116 -4.3%
    2016$10,015 +9.9%$46,077 +25.5%
    2015$9,116 +1.6%$36,721
    2014$8,971 +4.9%$36,721 -6.6%
    2013$8,556 -7.6%$39,300 -13.1%
    2012$9,264 +4%$45,229
    2011$8,912 +2.4%$45,229
    2010$8,704 +2.1%$45,229 -10.6%
    2009$8,527 +27.9%$50,583 -5%
    2008$6,667 +256.5%$53,247
    2007$1,870 -17.8%$53,247 +15.5%
    2006$2,274 +2.2%$46,097
    2005$2,226 -4.4%$46,097
    2004$2,328 -15.5%$46,097 +24.2%
    2003$2,755 +0.4%$37,106
    2002$2,745 -14.8%$37,106
    2001$3,222 +5.7%$37,106 +58.6%
    2000$3,049 $23,389
    1999$3,049 $23,389
    Find assessor info on the county website

    Neighborhood: 60091

    Nearby schools

    GreatSchools rating
    Schools provided by the listing agent
    • High: New Trier Twp H.S. Northfield/Wi
    • District: 39

    Source: MRED as distributed by MLS GRID. This data may not be complete. We recommend contacting the local school district to confirm school assignments for this home.

    Get a cash offer in 3 minutes
    Find out how much your home could sell for in as little as 3 minutes with a no-obligation cash offer.
    Estimated market value
    $938,000
    Get a cash offer in 3 minutes
    Find out how much your home could sell for in as little as 3 minutes with a no-obligation cash offer.
    Estimated market value
    $938,000