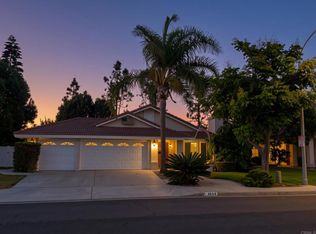
Welcome to an inviting single-story residence beautifully refreshed and thoughtfully presented for its next owner. Set along a quiet double cul-de-sac street, this 3-bedroom, 2-bath home combines effortless single-level living with a comfortable & peaceful indoor-outdoor lifestyle. Fresh interior paint, refreshed landscaping and beautiful staging create a light, welcoming atmosphere from the moment you arrive. Inside features porcelain tile flooring throughout, complemented by an updated kitchen and a warm gas fireplace that anchors the living space. Designed for year-round comfort and efficiency, the home features newer air conditioning, a whole-house fan, five ceiling fans and PAID SOLAR. Low-maintenance backyard offers artificial turf, additional storage and a Sunsetter awning—creating an inviting shaded space for relaxing, dining and entertaining. The home enjoys a wonderful setting & walking distance to a nearby neighborhood park. Golf enthusiasts will appreciate the location between Oceanside Golf Course and Arrowood Golf Course, offering two great options just minutes away. Douglas Crossing residents enjoy access to the community pool and BBQ area. With its single-level design, refreshed interior and landscaping, paid solar and convenient location near parks, golf and Camp Pendleton, this home offers an exceptional combination of comfort, convenience and value.
For sale
$950,000
1053 Manteca Dr, Oceanside, CA 92057
3beds
1,844sqft
Single Family Residence
Built in 2003
6,312 Square Feet Lot
$-- Zestimate®
$515/sqft
$125/mo HOA
What's special
- 2 days
- 87
- 8
Zillow last checked:
Listing updated:
Listed by:
Connie Sundstrom DRE #01304420 858-334-8114,
Coldwell Banker Realty
Source: SDMLS,MLS#: 260022669 Originating MLS: SDMLS
Originating MLS: SDMLSFacts & features
Interior
Bedrooms & bathrooms
- Bedrooms: 3
- Bathrooms: 2
- Full bathrooms: 2
Heating
- Fireplace, Forced Air Unit
Cooling
- Central Forced Air, Whole House Fan
Appliances
- Included: Dishwasher, Disposal, Dryer, Garage Door Opener, Refrigerator, Solar Panels
- Laundry: Electric, Gas
Features
- Number of fireplaces: 1
- Fireplace features: FP in Family Room
Interior area
- Total structure area: 1,844
- Total interior livable area: 1,844 sqft
Property
Parking
- Total spaces: 4
- Parking features: Attached, Direct Garage Access, Garage, Garage - Front Entry, Garage Door Opener
- Garage spaces: 2
Features
- Levels: 1 Story
- Pool features: Community/Common
- Fencing: Average Condition,Partial,Wood
Lot
- Size: 6,312 Square Feet
Details
- Parcel number: 1225003200
- Zoning: R-1
- Zoning description: R-1
Construction
Type & style
- Home type: SingleFamily
- Property subtype: Single Family Residence
Materials
- Stucco
- Roof: Spanish Tile
Condition
- Year built: 2003
Utilities & green energy
- Sewer: Sewer Connected
- Water: Meter on Property
Community & HOA
Community
- Subdivision: OCEANSIDE
HOA
- Services included: Other/Remarks
- HOA fee: $125 monthly
- HOA name: Lighthouse Prop Mgmt
Location
- Region: Oceanside
Financial & listing details
- Price per square foot: $515/sqft
- Tax assessed value: $654,803
- Date on market: 9/18/2026
- Listing terms: Cash,Conventional,FHA,VA
Estimated market value
Not available
Estimated sales range
Not available
Not available
Price history
| Date | Event | Price |
|---|---|---|
| 9/18/2026 | Listed for sale | $950,000+61.8%$515/sqft |
Source:  SDMLS #260022669 Report a problem SDMLS #260022669 Report a problem | ||
| 8/8/2019 | Sold | $587,000+2.1%$318/sqft |
Source: Public Record Report a problem | ||
| 7/29/2019 | Listed for sale | $575,000$312/sqft |
Source: Compass #190040023 Report a problem | ||
| 7/29/2019 | Pending sale | $575,000$312/sqft |
Source: Compass #190040023 Report a problem | ||
| 7/19/2019 | Listed for sale | $575,000+10.2%$312/sqft |
Source: Compass #190040023 Report a problem | ||
| 9/7/2016 | Sold | $522,000+24.6%$283/sqft |
Source: Public Record Report a problem | ||
| 8/18/2009 | Listing removed | $419,000$227/sqft |
Source: Windermere Exclusive Properties #090030260 Report a problem | ||
| 6/1/2009 | Listed for sale | $419,000+15.4%$227/sqft |
Source: Windermere Exclusive Properties #090030260 Report a problem | ||
| 3/7/2003 | Sold | $363,000$197/sqft |
Source: Public Record Report a problem | ||
Public tax history
| Year | Property taxes | Tax assessment |
|---|---|---|
| 2026 | -- | $654,803 +2% |
| 2025 | $8,052 -0.3% | $641,965 +2% |
| 2024 | $8,075 +3% | $629,378 +2% |
| 2023 | $7,837 +1.4% | $617,039 +2% |
| 2022 | $7,730 -0.3% | $604,942 +2% |
| 2021 | $7,753 +2.8% | $593,081 +1% |
| 2020 | $7,542 +27.6% | $587,000 +8.1% |
| 2019 | $5,909 -32.1% | $543,087 +2% |
| 2018 | $8,709 +27.4% | $532,439 +2% |
| 2017 | $6,834 +23.9% | $522,000 +30.5% |
| 2016 | $5,517 +2.3% | $399,987 +1.5% |
| 2015 | $5,391 +8.2% | $393,980 +9.4% |
| 2014 | $4,981 | $360,000 +18.8% |
| 2013 | -- | $303,000 |
| 2012 | -- | $303,000 -13.4% |
| 2011 | -- | $350,000 +8.4% |
| 2010 | -- | $323,000 -5% |
| 2009 | -- | $340,000 -5.7% |
| 2008 | -- | $360,489 +2% |
| 2007 | -- | $353,421 +2% |
| 2006 | -- | $346,492 +2% |
| 2005 | -- | $339,699 +2% |
| 2004 | -- | $333,039 +667.7% |
| 2003 | -- | $43,380 |
Find assessor info on the county website
Monthly payment
Est. payment
Payment breakdown
Explore the cost of this home by adjusting the details. Changes won't be saved.Climate risks
Neighborhood: North Valley
Nearby schools
Schools provided by the listing agent
- District: Oceanside Unified School Distric
Source: SDMLS. This data may not be complete. We recommend contacting the local school district to confirm school assignments for this home.
Similar homes
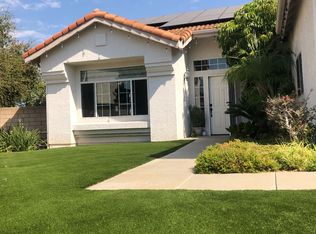
- $998,0003 bd3 ba2.2k sqft332 Monte Vista Way, Oceanside, CA 92057For Sale
 MLS ID #260022788, Maria Corbisiero, Compass. SDMLS
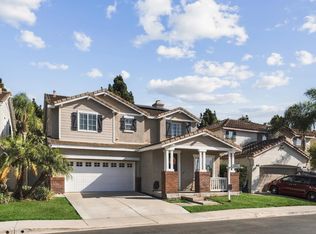
 - $938,0004 bd3 ba2.3k sqftArrowood Master Homeowners Associat, Oceanside, CA 92057For Sale
 MLS ID #260020201, Lisa Soltesz, Opendoor Brokerage Inc.. SDMLS
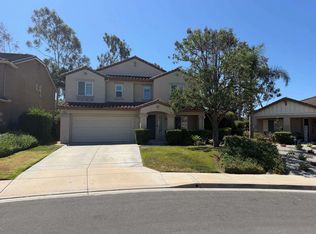
 - $1,050,0003 bd3 ba1.8k sqft5329 Blackberry Way, Oceanside, CA 92057For Sale
 MLS ID #NDP2608667, Laurel Roberts, Allison James Estates & Homes. CRMLS
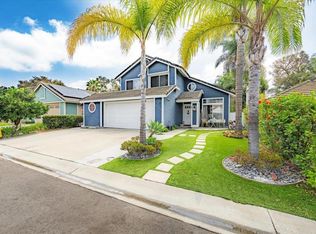
 - $950,0003 bd2 ba1.7k sqft4664 Allende Ave, Oceanside, CA 92057For Sale
 MLS ID #NDP2608148, DeneMarie Sellers, Coldwell Banker Realty. CRMLS
Local buyer's agents are ready to help
