Skip main navigation
Sold for $285,000
  • $285,000

    1053 Maple Glen Cir, Pottstown, PA 19464

    3beds
    1,584sqft
    Townhouse
    Built in 1988
    800 Square Feet Lot
    $293,600 Zestimate®
    $180/sqft
    $2,246 Estimated rent

    Home value

    $293,600

    $273,000 - $317,000

    $2,246/mo

    Zestimate® history
    Loading
    Loading...

    Owner options

    List your home for rent

    $2,246/mo

    Rent Zestimate®

    Find your next renter with Zillow Rental Manager. Plus, with online applications, you can quickly screen prospective tenants – for free.

    Learn more

    $2,246/mo

    Rent Zestimate®

    Refinance and save

    $2,056/mo

    Est. payment

    Refinancing to a lower rate could help reduce your monthly payments and save thousands over the life of the loan.

    See today's rates

    $2,056/mo

    Est. payment

    Explore your selling options

    Work with a Zillow partner agent

    Leverage their expertise and Zillow's premium Showcase listings to get your home seen by more buyers.

    Get started

    List with your own agent

    Get your home in front of millions of buyers by listing it on Zillow.

    Learn how to do it

    Sell it yourself

    Take full control of how buyers see your home on Zillow by listing For Sale by Owner (FSBO).

    List your home

    What's special

    Woodburning fireplaceLaundry areaStorage areaPeninsula counterStorage alcovesLarge bay windowsOak flooring
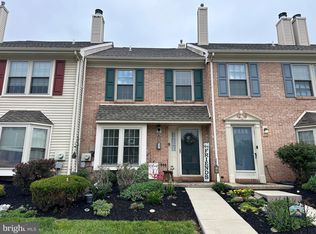
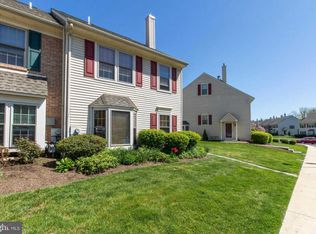
    Are you ready to call 1053 Maple Glen Circle your new home? This beautiful 3BR, 1.5 bath townhouse is an end unit, with 2 large bay windows. Let's start the tour! Step on into the entry way with ceramic tile flooring a generous sized coat closet and a mechanical room. Step down into the large living room and you'll notice crown molding, bay window with seating, a beautiful woodburning fireplace and the luxury of a powder room. A dining area has a stunning bay window w/large windowsill. a sliding glass door w/built in blinds that leads to an uncovered patio with a storage area. The ceramic tiled kitchen comes equipped with all major appliances, a peninsula counter enough room for stools. On to the second level! The laundry area is conveniently located in the hallway tucked behind bi-folding doors. The hallway is tastefully done w/oak flooring & crown molding, and the laundry is across from the main bathroom. The secondary bedrooms equipped with ceiling fans, wood blinds, wood flooring. The primary bedroom is carpeted, three closets, a marble vanity. An added incentive there is access to the hallway bath. On to the 3rd level! A beautiful glass door leads you up to a carpeted family/office/playroom. You choose! Plenty of storage alcoves too! This home is a must see before its gone!

    Zillow last checked:

    Listing updated:

    Listed by:

    Cynthia Koslik 610-587-6745,

    Godfrey Properties

    Bought with:

    Donna White, RS214046L

    Coldwell Banker Realty

    Source: Bright MLS,MLS#: PAMC2142864MLS Logo

    Facts & features

    Interior

    Bedrooms & bathrooms
    • Bedrooms: 3
    • Bathrooms: 2
    • Full bathrooms: 1
    • 1/2 bathrooms: 1
    • Main level bathrooms: 1
    Basement
    • Area: 0
    Heating
    • Central, Natural Gas
    Cooling
    • Central Air, Natural Gas
    Appliances
    • Included: Microwave, Dishwasher, Disposal, Energy Efficient Appliances, Self Cleaning Oven, Water Heater, Gas Water Heater
    • Laundry: Upper Level
    Features
    • Breakfast Area, Ceiling Fan(s), Combination Kitchen/Dining, Crown Molding, Floor Plan - Traditional, Primary Bath(s), Recessed Lighting, Dry Wall
    • Flooring: Carpet, Ceramic Tile, Hardwood, Wood
    • Doors: Sliding Glass
    • Windows: Bay/Bow
    • Has basement: No
    • Number of fireplaces: 1
    • Fireplace features: Wood Burning
    Interior area
    • Total structure area: 1,584
    • Total interior livable area: 1,584 sqft
    • Finished area above ground: 1,584
    • Finished area below ground: 0

    Property

    Parking
    • Total spaces: 2
    • Parking features: Paved, Parking Lot
    Accessibility
    • Accessibility features: None
    Features
    • Levels: Two and One Half
    • Stories: 2
    • Patio & porch: Porch, Patio
    • Exterior features: Sidewalks
    • Pool features: None
    Lot
    • Size: 800 sqft
    • Dimensions: 20.00 x 0.00
    Details
    • Additional structures: Above Grade, Below Grade
    • Parcel number: 420003042606
    • Zoning: R4
    • Special conditions: Standard

    Construction

    Type & style
    • Home type: Townhouse
    • Architectural style: Colonial
    • Property subtype: Townhouse
    Materials
    • Vinyl Siding
    • Foundation: Slab
    • Roof: Architectural Shingle
    Condition
    • Very Good
    • New construction: No
    • Year built: 1988

    Utilities & green energy

    • Electric: 200+ Amp Service
    • Sewer: Public Sewer
    • Water: Public

    Community & neighborhood

    Security
    • Security features: Carbon Monoxide Detector(s), Exterior Cameras
    Location
    • Region: Pottstown
    • Subdivision: Maple Glen
    • Municipality: LOWER POTTSGROVE TWP

    HOA & financial

    HOA
    • Has HOA: Yes
    • HOA fee: $210 monthly
    • Amenities included: Tot Lots/Playground
    • Services included: Common Area Maintenance, Maintenance Grounds, Snow Removal, Trash, Maintenance Structure
    • Association name: MAPLE GLEN

    Other

    Other facts
    • Listing agreement: Exclusive Agency
    • Listing terms: Cash,Conventional,FHA,VA Loan
    • Ownership: Fee Simple

    Price history

    DateEventPrice
    9/17/2025Sold$285,000-5%$180/sqft
    Source: Bright MLS #PAMC2142864 Report a problem
    8/4/2025Pending sale$299,900$189/sqft
    Source: Bright MLS #PAMC2142864 Report a problem
    7/26/2025Price change$299,900-3.2%$189/sqft
    Source: Bright MLS #PAMC2142864 Report a problem
    6/24/2025Price change$309,900-3.2%$196/sqft
    Source: Bright MLS #PAMC2142864 Report a problem
    6/4/2025Listed for sale$320,000+96.9%$202/sqft
    Source: Bright MLS #PAMC2142864 Report a problem
    12/9/2019Sold$162,500-1.2%$103/sqft
    Source: Public Record Report a problem
    10/14/2019Pending sale$164,500$104/sqft
    Source: Keller Williams Real Estate-Montgomeryville #PAMC622806 Report a problem
    9/6/2019Listed for sale$164,500+15.8%$104/sqft
    Source: Keller Williams Real Estate-Montgomeryville #PAMC622806 Report a problem
    8/20/2017Listing removed$1,550$1/sqft
    Source: Owner Report a problem
    8/15/2017Price change$1,550-3.1%$1/sqft
    Source: Owner Report a problem
    7/17/2017Price change$1,600+6.7%$1/sqft
    Source: Owner Report a problem
    6/17/2017Listed for rent$1,500+3.4%$1/sqft
    Source: Owner Report a problem
    7/31/2014Listing removed$1,450$1/sqft
    Source: RE/MAX REALTY GROUP #6424614 Report a problem
    7/16/2014Listed for rent$1,450$1/sqft
    Source: RE/MAX REALTY GROUP #6424614 Report a problem
    12/22/2004Sold$142,000+42%$90/sqft
    Source: Public Record Report a problem
    8/10/2004Sold$100,000+17.6%$63/sqft
    Source: Public Record Report a problem
    12/3/2001Sold$85,000$54/sqft
    Source: Public Record Report a problem

    Public tax history

    YearProperty taxesTax assessment
    2025$4,062 +3.3%$80,840
    2024$3,930 $80,840
    2023$3,930 +3.6%$80,840
    2022$3,793 +2%$80,840
    2021$3,719 +0.4%$80,840
    2020$3,705 +1.1%$80,840
    2019$3,665 +0.5%$80,840
    2018$3,645 +1.2%$80,840
    2017$3,601 +1.1%$80,840
    2016$3,561 +1.2%$80,840
    2015$3,519 +1.8%$80,840
    2014$3,456 +2.1%$80,840
    2013$3,385 +3.2%$80,840
    2012$3,279 +3.9%$80,840
    2011$3,155 +3.9%$80,840
    2010$3,037 +3.9%$80,840
    2009$2,924 +3.4%$80,840
    2008$2,828 +3.8%--
    2007$2,724 +4.2%--
    2006$2,614 +3.7%--
    2005$2,521 +5.7%--
    2004$2,384 +2.1%--
    2003$2,334 +13.4%--
    2002$2,059 +1.9%--
    2000$2,020 --
    1999$2,020 --

    Find assessor info on the county website

    Neighborhood: Sanatoga

    Nearby schools

    GreatSchools rating
    Schools provided by the listing agent
    • District: Pottsgrove

    Source: Bright MLS. This data may not be complete. We recommend contacting the local school district to confirm school assignments for this home.

    Get a cash offer in 3 minutes
    Find out how much your home could sell for in as little as 3 minutes with a no-obligation cash offer.
    Estimated market value
    $293,600
    Get a cash offer in 3 minutes
    Find out how much your home could sell for in as little as 3 minutes with a no-obligation cash offer.
    Estimated market value
    $293,600