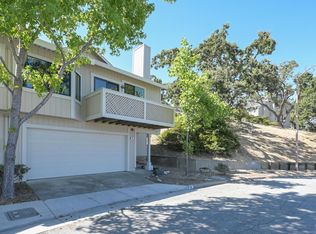

Offering the perfect balance of convenience and relaxation 1053 Margaret Court is a beautiful townhome located in the heart of Novato. The main level offers high ceilings and an open concept floor plan that pours out onto a sunny backyard. All 3 bedrooms are conveniently located upstairs along with two full bathrooms and a private south facing deck off the primary bedroom. Back downstairs you'll find the kitchen, laundry room, another half bathroom and plenty of living space with ample room for a formal dining table! The thoughtful floor plan offers a seamless flow, ensuring that whether you're hosting a dinner party or enjoying a quiet evening, every room feels connected and functional. This home is move-in ready with updated HVAC, water heater, newer flooring and even turf in the backyard - all adding to the fresh and contemporary feeling of this home. There is a dedicated garage space and another uncovered parking spot. Living on Margaret Ct means enjoying more than just a spacious home. Residents have access to a beautiful pool and a large grassy area surrounded by beautiful oaks and walking paths. For the commuter, the location is a dream. You are perfectly positioned with quick and easy access to both Highway 101 and Highway 37, streamlining your journey to San Francisco, the East Bay, or the wine country. Local parks, shopping centers, and Novato's charming downtown are also just minutes away. Assumable VA loan with low interest rate!
Active under contract
Price cut: $71K (7/6)
$679,000
1053 Margaret Court, Novato, CA 94947
3beds
1,704sqft
Townhouse
Built in 1980
1,542 Square Feet Lot
$678,300 Zestimate®
$398/sqft
$733/mo HOA
What's special
Sunny backyardDedicated garage spaceUpdated hvacHigh ceilingsOpen concept floor planTurf in the backyardPlenty of living space
- 85 days |
- 1,277 |
- 52 |
Zillow last checked:
Listing updated:
Listed by:
Kristen E Perry DRE #02145018 415-580-1480,
Compass 415-345-7640
Source: BAREIS,MLS#: 326036114 Originating MLS: Marin County
Originating MLS: Marin CountyFacts & features
Interior
Bedrooms & bathrooms
- Bedrooms: 3
- Bathrooms: 3
- Full bathrooms: 2
- 1/2 bathrooms: 1
Primary bedroom
- Features: Balcony, Walk-In Closet(s)
Bedroom
- Level: Upper
Bathroom
- Level: Main,Upper
Dining room
- Features: Formal Area
- Level: Main
Family room
- Level: Main
Kitchen
- Level: Main
Living room
- Level: Main
Heating
- Central
Cooling
- Ceiling Fan(s)
Appliances
- Included: Dishwasher, Free-Standing Gas Range, Free-Standing Refrigerator, Microwave, Dryer, Washer
Features
- Flooring: Luxury Vinyl Plank, Tile
- Basement: None
- Number of fireplaces: 1
- Fireplace features: Living Room, Wood Burning
- Common walls with other units/homes: No One Below
Interior area
- Total structure area: 1,704
- Total interior livable area: 1,704 sqft
Property
Parking
- Total spaces: 2
- Parking features: Garage Door Opener, Open
- Garage spaces: 1
- Has uncovered spaces: Yes
Features
- Levels: Two
- Stories: 2
- Pool features: Community
Lot
- Size: 1,542 Square Feet
- Features: Court, Low Maintenance
Details
- Parcel number: 16059102
- Special conditions: Offer As Is
Construction
Type & style
- Home type: Townhouse
- Property subtype: Townhouse
- Attached to another structure: Yes
Condition
- Year built: 1980
Utilities & green energy
- Sewer: Public Sewer
- Water: Public
- Utilities for property: Public
Community & HOA
Community
- Security: Carbon Monoxide Detector(s), Double Strapped Water Heater, Smoke Detector(s)
HOA
- Has HOA: Yes
- Amenities included: Greenbelt, Pool, Spa/Hot Tub
- Services included: Common Areas, Insurance on Structure, Maintenance Structure, Maintenance Grounds, Management, Pool, Roof, Sewer, Water
- HOA fee: $733 monthly
- HOA name: Hillside Park
- HOA phone: 800-557-5179
Location
- Region: Novato
Financial & listing details
- Price per square foot: $398/sqft
- Tax assessed value: $710,066
- Annual tax amount: $9,474
- Date on market: 4/27/2026
Estimated market value
$678,300
$644,000 - $712,000
$4,167/mo
Price history
| Date | Event | Price |
|---|---|---|
| 7/14/2026 | Pending sale | $679,000$398/sqft |
Source:  BAREIS #326036114 Report a problem BAREIS #326036114 Report a problem | ||
| 7/6/2026 | Price change | $679,000-9.5%$398/sqft |
Source: BAREIS #326036114 Report a problem | ||
| 6/4/2026 | Price change | $750,000-3.2%$440/sqft |
Source: BAREIS #326036114 Report a problem | ||
| 5/20/2026 | Price change | $775,000-2.5%$455/sqft |
Source: BAREIS #326036114 Report a problem | ||
| 4/27/2026 | Listed for sale | $795,000+21.2%$467/sqft |
Source: BAREIS #326036114 Report a problem | ||
| 7/31/2020 | Sold | $656,000+2.7%$385/sqft |
Source: BAREIS #22013079 Report a problem | ||
| 7/11/2020 | Pending sale | $639,000$375/sqft |
Source: Bay Area Modern Real Estate #22013079 Report a problem | ||
| 6/15/2020 | Listed for sale | $639,000$375/sqft |
Source: Bay Area Modern Real Estate #22013079 Report a problem | ||
Public tax history
| Year | Property taxes | Tax assessment |
|---|---|---|
| 2025 | $9,474 +1.6% | $710,066 +2% |
| 2024 | $9,321 +2.2% | $696,146 +2% |
| 2023 | $9,117 +2.3% | $682,502 +2% |
| 2022 | $8,908 +0.1% | $669,120 +2% |
| 2021 | $8,897 +3.7% | $656,000 +76.4% |
| 2020 | $8,577 +60.4% | $371,870 +2% |
| 2019 | $5,348 +1.6% | $364,579 +2% |
| 2018 | $5,264 +1.9% | $357,431 +2% |
| 2017 | $5,166 +7.2% | $350,423 +2% |
| 2016 | $4,818 +1.8% | $343,552 +1.5% |
| 2015 | $4,735 +2.2% | $338,393 +2% |
| 2014 | $4,634 | $331,765 +0.5% |
| 2013 | -- | $330,267 +2% |
| 2012 | -- | $323,794 +2% |
| 2011 | -- | $317,446 +0.8% |
| 2010 | -- | $315,074 -0.2% |
| 2009 | -- | $315,823 +2% |
| 2008 | -- | $309,632 +2% |
| 2007 | -- | $303,562 +2% |
| 2006 | -- | $297,612 +2% |
| 2005 | -- | $291,778 +2% |
| 2004 | -- | $286,057 +1.9% |
| 2003 | -- | $280,815 +2% |
| 2002 | -- | $275,310 +2% |
| 2001 | -- | $269,911 |
Find assessor info on the county website
Monthly payment
Est. payment
Payment breakdown
Explore the cost of this home by adjusting the details. Changes won't be saved.Climate risks
Neighborhood: 94947
Nearby schools
GreatSchools rating
- 7/10Lynwood Elementary SchoolGrades: K-5Distance: 0.8 mi
- 5/10San Jose MiddleGrades: 6-8Distance: 0.9 mi
- 8/10Novato High SchoolGrades: 9-12Distance: 1.3 mi
- $734,4003 bd2 ba1.7k sqft1049 Margaret Ct, Novato, CA 94947Off Market
- $793,9003 bd2 ba1.7k sqft1057 Margaret Ct, Novato, CA 94947Off Market
- $773,0003 bd2 ba1.7k sqft1045 Margaret Ct, Novato, CA 94947Off Market

- $784,1003 bd3 ba1.7k sqft1041 Margaret Ct, Novato, CA 94947Off Market
- $733,9003 bd2 ba1.7k sqft1037 Margaret Ct, Novato, CA 94947Off Market
- $735,1003 bd2 ba1.7k sqft1080 Susan Way, Novato, CA 94947Off Market
- $686,1003 bd2 ba1.7k sqft1033 Margaret Ct, Novato, CA 94947Off Market
- $804,8003 bd2 ba1.7k sqft1084 Susan Way, Novato, CA 94947Off Market
A local agent can set up tours, give advice and negotiate with sellers.
Similar homes
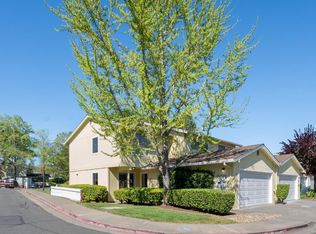
- $689,0003 bd2 ba1.4k sqft16 Rosewood Drive, Novato, CA 94947For Sale
 MLS ID #326059315, Jim Stafford, Compass. BAREIS
 - $729,9503 bd3 ba1.7k sqft1253 Royal Oak Terrace #C, Novato, CA 94947For Sale
 MLS ID #326018398, Mary Kay Yamamoto, RE/MAX of Central Marin. BAREIS
 - $745,0003 bd3 ba1.5k sqft74 Salvatore Drive, Novato, CA 94949For Sale
 MLS ID #326024438, Bowman Real Estate Group, Vanguard Properties. BAREIS
 - $648,0003 bd2 ba1.3k sqft208 San Andreas Drive, Novato, CA 94945For Sale
 MLS ID #326057154, Kristie Martinelli Team, Coldwell Banker Realty. BAREIS
 - $637,0002 bd2 ba1.1k sqft2033 Hawthorne Terrace, Novato, CA 94945For SaleMLS ID #326057736, Gina M Bartolacelli, Compass. BAREIS
- $629,0002 bd3 ba1.6k sqft186 Red Hawk Road, Novato, CA 94949For SaleMLS ID #326022472, Susan A Coleman, Coldwell Banker Realty. BAREIS
- $620,0002 bd2 ba1k sqft3 Aries Lane, Novato, CA 94947For SaleMLS ID #326024925, Ben H Faber, Compass. BAREIS
- $580,0002 bd3 ba1.2k sqft1755 Novato Boulevard #G3, Novato, CA 94947For SaleMLS ID #326056078, Henry Hautau, Compass. BAREIS
- $799,0002 bd3 ba1.6k sqft194 Pelican Lane, Novato, CA 94949For SaleMLS ID #326036442, Jim Stafford, Compass. BAREIS
- $520,0002 bd2 ba1.1k sqft66 Margarita Terrace, Novato, CA 94947For SaleMLS ID #326048491, JJ Davis, Coldwell Banker Realty. BAREIS
- $899,0003 bd2 ba1.3k sqft555 Arthur Street, Novato, CA 94947For SaleMLS ID #326052018, Jim Stafford, Compass. BAREIS
- $490,0002 bd2 ba1k sqft1259 Royal Oak Ter APT C, Novato, CA 94947For SaleMLS ID #326055396, Craig S. Adams DRE #01115948, Holmes Burrell Real Estate. SFAR
- $435,0002 bd1 ba872 sqft47 Plumas Circle, Novato, CA 94947For SaleMLS ID #326055355, Naomi Thorne, Coldwell Banker Realty. BAREIS
- $949,0003 bd2 ba1.8k sqft3 Miranda Court, Novato, CA 94947For SaleMLS ID #326009160, Azadeh Hunter, Coldwell Banker Realty. BAREIS
- $495,0002 bd2 ba1.1k sqft14 Scottsdale Way, Novato, CA 94947For SaleMLS ID #326019159, Miesha Morgret, Luxe Places International Real. BAREIS
- $529,0002 bd1 ba1k sqft1755 Novato Boulevard #C21, Novato, CA 94947For SaleMLS ID #326048503, McCarthy + Moe Group, Compass. BAREIS
- $475,0002 bd1 ba1k sqft2 Lakeview Ct, Novato, CA 94947For SaleMLS ID #41127892, Roddy Delagarza. CCAR
- $670,0003 bd2 ba1.3k sqft19167 Robinson Road #J, Sonoma, CA 95476For SaleMLS ID #326059153, Deborah S Benson-Miller, Prime Real Estate Services. BAREIS
- $699,0003 bd3 ba1.6k sqft997 Parkside Drive, El Sobrante, CA 94803For SaleMLS ID #326055500, De' Sha Derrickson, Twin Oaks Real Estate INC. BAREIS
- $690,0004 bd4 ba1.8k sqft835 Liberty Street, Petaluma, CA 94952For SaleMLS ID #326038544, Linda Tams, Coldwell Banker Realty. BAREIS
Local buyer's agents are ready to help
