Exquisite residence situated on one of North Berkeley's most desirable streets, with majestic Sycamore trees. The kitchen, tastefully redesigned by FB Design, features Berkeley Mills cabinetry, top-tier Miele and Fisher and Paykel appliances, and distinctive granite countertops. Opening into a sophisticated formal dining room with built-ins, the kitchen also grants access to a landscaped yard boasting flagstone patios and various seating areas through French doors. The generously lit living room on the main floor is adorned with a fireplace and built-in bookcases. A full bath, impeccably finished by McCrane Construction, graces the downstairs area. Ascending upstairs, discover five bedrooms and a thoughtfully crafted bathroom designed by Feraru Associates. The west-facing bedrooms offer partial views of the Bay. Throughout the home, revel in the allure of refinished hardwood floors and double-paned windows. The finished basement provides additional space, housing a laundry room and a practical workbench. The property includes a one-car garage and is equipped with solar power and power wall, an on-demand water heater, as well as upgraded electrical, plumbing, and foundation systems. This remarkable home is situated near the vibrant Gourmet Ghetto, Solano Ave and Northbrae shops
Sold for $2,500,000
$2,500,000
1053 Mariposa Ave, Berkeley, CA 94707
5beds
2,317sqft
Single Family Residence
Built in 1913
6,098 Square Feet Lot
$2,563,200 Zestimate®
$1,079/sqft
$6,460 Estimated rent
Home value
$2,563,200
$2.36M - $2.82M
$6,460/mo
Zestimate® history
Owner options
List your home for rent
$6,460/mo
Rent Zestimate®
Find your next renter with Zillow Rental Manager. Plus, with online applications, you can quickly screen prospective tenants – for free.
$6,460/mo
Rent Zestimate®
Refinance and save
$15,846/mo
Est. payment
Refinancing to a lower rate could help reduce your monthly payments and save thousands over the life of the loan.
$15,846/mo
Est. payment
Explore your selling options
Work with a Zillow partner agent
Leverage their expertise and Zillow's premium Showcase listings to get your home seen by more buyers.
Get startedList with your own agent
Get your home in front of millions of buyers by listing it on Zillow.
Learn how to do itSell it yourself
Take full control of how buyers see your home on Zillow by listing For Sale by Owner (FSBO).
List your homeWhat's special
Majestic sycamore treesLandscaped yardSophisticated formal dining roomFrench doorsTop-tier mielePower wallOne-car garage
Zillow last checked:
Listing updated:
Listed by:
Kim Marienthal DRE #00863747 510-410-7083,
Coldwell Banker Realty
Bought with:
Kathleen Wilson, DRE #01343881
Red Oak Realty
Source: bridgeMLS/CCAR/Bay East AOR,MLS#: 41051350
Facts & features
Interior
Bedrooms & bathrooms
- Bedrooms: 5
- Bathrooms: 2
- Full bathrooms: 2
Rooms
- Room types: Formal Dining Room, Workshop
Kitchen
- Features: 220 Volt Outlet, Breakfast Bar, Counter - Stone, Dishwasher, Double Oven, Electric Range/Cooktop, Garbage Disposal, Microwave, Refrigerator, Updated Kitchen
Heating
- Forced Air, Radiant
Cooling
- None
Appliances
- Included: Dishwasher, Double Oven, Electric Range, Microwave, Refrigerator, Dryer, Washer, Tankless Water Heater
- Laundry: Dryer, In Basement, Washer
Features
- Storage, Breakfast Bar, Updated Kitchen
- Flooring: Concrete, Tile
- Doors: Weather Stripped Door(s)
- Number of fireplaces: 1
- Fireplace features: Living Room
Interior area
- Total structure area: 2,317
- Total interior livable area: 2,317 sqft
Property
Parking
- Total spaces: 1
- Parking features: Garage Door Opener
- Garage spaces: 1
Accessibility
- Accessibility features: None
Features
- Levels: Two Story
- Stories: 2
- Exterior features: Garden, Back Yard, Front Yard, Garden/Play, Sprinklers Automatic, Terraced Back, Landscape Back, Landscape Front
- Pool features: None
- Fencing: Fenced
- Has view: Yes
- View description: Bay, Partial
- Has water view: Yes
- Water view: Bay
Lot
- Size: 6,098 Square Feet
- Features: Sloped Up, Front Yard
Details
- Parcel number: 61256026
- Special conditions: Standard
Construction
Type & style
- Home type: SingleFamily
- Architectural style: Traditional
- Property subtype: Single Family Residence
Materials
- Stucco
- Foundation: Concrete, Concrete Perimeter, Earthquake Braced
- Roof: Shingle
Condition
- Existing
- New construction: No
- Year built: 1913
Utilities & green energy
- Electric: Photovoltaics Seller Owned, 220 Volts in Kitchen
- Sewer: Public Sewer
- Water: Public
- Utilities for property: Cable Available
Green energy
- Energy efficient items: Ceiling Insulation, Energy Audit - Available, EnergyAudit Req City-Cnty, Insulation - Other, Water Heater
- Water conservation: Low Flow Toilet
Community & HOA
HOA
- Has HOA: No
Location
- Region: Berkeley
Financial & listing details
- Price per square foot: $1,079/sqft
- Tax assessed value: $2,550,000
- Date on market: 2/29/2024
- Listing terms: Cash,Conventional
- Electric utility on property: Yes
Price history
| Date | Event | Price |
|---|---|---|
| 4/15/2024 | Sold | $2,500,000$1,079/sqft |
Source:  bridgeMLS/CCAR/Bay East AOR #41051350 Report a problem bridgeMLS/CCAR/Bay East AOR #41051350 Report a problem | ||
| 3/16/2024 | Pending sale | $2,500,000$1,079/sqft |
Source: bridgeMLS/CCAR/Bay East AOR #41051350 Report a problem | ||
| 2/29/2024 | Listed for sale | $2,500,000+488.2%$1,079/sqft |
Source: bridgeMLS/CCAR/Bay East AOR #41051350 Report a problem | ||
| 12/12/1996 | Sold | $425,000$183/sqft |
Source: Public Record Report a problem | ||
Public tax history
| Year | Property taxes | Tax assessment |
|---|---|---|
| 2025 | -- | $2,550,000 +275.8% |
| 2024 | $13,455 +1.9% | $678,580 +2% |
| 2023 | $13,198 +2.8% | $665,277 +2% |
| 2022 | $12,840 +0.1% | $652,234 +2% |
| 2021 | $12,832 +6.8% | $639,445 +1% |
| 2020 | $12,016 +5.4% | $632,892 +2% |
| 2019 | $11,397 +5.9% | $620,487 +2% |
| 2018 | $10,763 | $608,323 +2% |
| 2017 | $10,763 +4.4% | $596,397 +2% |
| 2016 | $10,308 +1.6% | $584,705 +1.5% |
| 2015 | $10,145 +1.7% | $575,925 +2% |
| 2014 | $9,972 | $564,645 +0.5% |
| 2013 | -- | $562,095 +2% |
| 2012 | -- | $551,075 +2% |
| 2011 | -- | $540,271 +0.8% |
| 2010 | -- | $536,234 -0.2% |
| 2009 | -- | $537,510 +2% |
| 2008 | -- | $526,974 +2% |
| 2007 | -- | $516,641 +2% |
| 2006 | -- | $506,514 +2% |
| 2005 | -- | $496,586 +2% |
| 2004 | -- | $486,850 +1.9% |
| 2003 | -- | $477,930 +2% |
| 2002 | -- | $468,558 +2% |
| 2001 | $7,227 | $459,370 |
Find assessor info on the county website
Neighborhood: Berkeley Hills
Nearby homes
- $2,570,3004 bd3 ba3.4k sqft1049 Mariposa Ave, Berkeley, CA 94707Off Market
- $2,555,0004 bd4 ba3k sqft1057 Mariposa Ave, Berkeley, CA 94707Sold
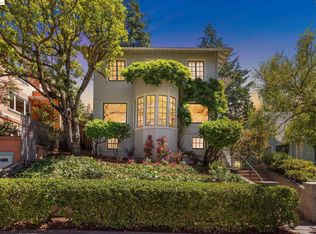
- $1,715,8004 bd1 ba2k sqft1047 Mariposa Ave, Berkeley, CA 94707Off Market
- $2,062,6004 bd2 ba2.3k sqft1061 Mariposa Ave, Berkeley, CA 94707Off Market
- $2,267,1003 bd2 ba2.4k sqft70 Terrace Walk, Berkeley, CA 94707Off Market
- $2,303,4004 bd2 ba2.6k sqft1108 Shattuck Ave, Berkeley, CA 94707Off Market
- $2,049,0003 bd2 ba1.7k sqft1112 Shattuck Ave, Berkeley, CA 94707Off Market
- $1,986,3002 bd2 ba2.1k sqft1065 Mariposa Ave, Berkeley, CA 94707Off Market
Nearby schools
GreatSchools rating
- 9/10Cragmont Elementary SchoolGrades: K-5Distance: 0.5 mi
- 9/10Martin Luther King Middle SchoolGrades: 6-8Distance: 0.6 mi
- 9/10Berkeley High SchoolGrades: 9-12Distance: 1.4 mi
Get a cash offer in 3 minutes
Find out how much your home could sell for in as little as 3 minutes with a no-obligation cash offer.
Estimated market value
$2,563,200
Get a cash offer in 3 minutes
Find out how much your home could sell for in as little as 3 minutes with a no-obligation cash offer.
Estimated market value
$2,563,200
- California
- Alameda County
- Berkeley
- 94707
- Berkeley Hills
- 1053 Mariposa Ave
Nearby cities
Nearby neighborhoods
Nearby zip codes
Other Berkeley Topics
