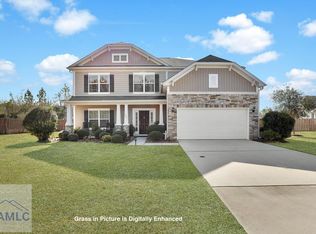
Mungo's Sullivan Floor Plan has 4 Bedrooms, 2.5 baths, Archways throughout 1st level, formal Dining Room, Eat-In Kitchen with Stainless Steel Appliances, lots of Cabinetry, granite Countertops, Breakfast Bar, Pantry and a small Office. Large Master bedroom with tray ceilings, and master Bath with separate shower and garden tub. Sit and enjoy our Georgia weather in the screened in porch, or on the covered front porch. Located in Villages of Marne, right outside Gate 7.
This property is off market, which means it's not currently listed for sale or rent on Zillow. This may be different from what's available on other websites or public sources.