Modern Luxury Edmund plan Townhome in Rivershire Place. Nestled in the sought-after Villa Rica area, Rivershire Place offers a harmonious blend of modern living and convenience. This meticulously designed townhome features an open-concept layout, high ceilings, and a smart home technology package. Modern kitchen with stainless steel appliances, 42" cabinets, tile backsplash, granite countertops, large island, and pantry. Oversized owners' suite with walk-in closet and spa-like ensuite bathroom featuring a soaking tub and separate oversized shower. All rooms equipped with 2" faux wood blinds. Conveniently located just minutes from I-20 and Downtown Villa Rica, offering diverse dining options. A short drive to Sweetwater Creek and Arbor Place Mall adds to the appeal of this vibrant community. Please schedule an appointment to tour our decorated model homes. Exterior is exact photo. Interior photos are stock photos of the decorated model home with the same floor plan. Quick Move-In
Closed
$259,990
1053 Merritt Dr #85, Villa Rica, GA 30180
3beds
1,695sqft
Townhouse
Built in 2026
0.25 Acres Lot
$260,200 Zestimate®
$153/sqft
$2,130 Estimated rent
Home value
$260,200
$247,000 - $273,000
$2,130/mo
Zestimate® history
Owner options
List your home for rent
$2,130/mo
Rent Zestimate®
Find your next renter with Zillow Rental Manager. Plus, with online applications, you can quickly screen prospective tenants – for free.
$2,130/mo
Rent Zestimate®
Refinance and save
$2,526/mo
Est. payment
Refinancing to a lower rate could help reduce your monthly payments and save thousands over the life of the loan.
$2,526/mo
Est. payment
Explore your selling options
Work with a Zillow partner agent
Leverage their expertise and Zillow's premium Showcase listings to get your home seen by more buyers.
Get startedList with your own agent
Get your home in front of millions of buyers by listing it on Zillow.
Learn how to do itSell it yourself
Take full control of how buyers see your home on Zillow by listing For Sale by Owner (FSBO).
List your homeWhat's special
High ceilingsLarge islandOpen-concept layoutStainless steel appliancesModern kitchenWalk-in closetSpa-like ensuite bathroom
Zillow last checked:
Listing updated:
Listed by:
Kevin S Bryant 404-587-7414,
Rockhaven Realty
Bought with:
Jennifer Garrett, 258963
Garrett Property Group
Source: GAMLS,MLS#: 10725330
Facts & features
Interior
Bedrooms & bathrooms
- Bedrooms: 3
- Bathrooms: 3
- Full bathrooms: 2
- 1/2 bathrooms: 1
Rooms
- Room types: Great Room, Laundry, Other
Kitchen
- Features: Kitchen Island, Pantry
Heating
- Central, Electric, Heat Pump
Cooling
- Ceiling Fan(s), Electric
Appliances
- Included: Dishwasher, Disposal, Electric Water Heater, Microwave, Oven/Range (Combo), Stainless Steel Appliance(s)
- Laundry: In Hall, Upper Level
Features
- High Ceilings, Roommate Plan, Separate Shower, Soaking Tub, Split Bedroom Plan, Tray Ceiling(s), Vaulted Ceiling(s), Walk-In Closet(s)
- Flooring: Carpet, Laminate, Vinyl
- Windows: Double Pane Windows
- Basement: None
- Attic: Pull Down Stairs
- Has fireplace: Yes
- Fireplace features: Other
- Common walls with other units/homes: 2+ Common Walls,No One Above,No One Below
Interior area
- Total structure area: 1,695
- Total interior livable area: 1,695 sqft
- Finished area above ground: 1,695
- Finished area below ground: 0
Property
Parking
- Total spaces: 2
- Parking features: Attached, Garage, Garage Door Opener
- Has attached garage: Yes
Features
- Levels: Two
- Stories: 2
- Patio & porch: Patio
- Exterior features: Other
- Fencing: Back Yard,Privacy
- Has view: Yes
- View description: Seasonal View
- Waterfront features: No Dock Or Boathouse
- Body of water: None
Lot
- Size: 0.25 Acres
- Features: Level, Private
Details
- Parcel number: V02 0070945
Construction
Type & style
- Home type: Townhouse
- Architectural style: Traditional
- Property subtype: Townhouse
- Attached to another structure: Yes
Materials
- Concrete
- Foundation: Slab
- Roof: Composition
Condition
- New Construction
- New construction: Yes
- Year built: 2026
Details
- Warranty included: Yes
Utilities & green energy
- Electric: 220 Volts
- Sewer: Public Sewer
- Water: Public
- Utilities for property: Cable Available, Electricity Available, High Speed Internet, Phone Available, Sewer Available, Underground Utilities, Water Available
Green energy
- Energy efficient items: Appliances, Insulation, Thermostat, Water Heater, Windows
Community & HOA
Community
- Features: Sidewalks, Street Lights
- Security: Security System, Smoke Detector(s)
- Subdivision: Rivershire Place
HOA
- Has HOA: Yes
- Services included: Maintenance Structure, Maintenance Grounds
- HOA fee: $900 annually
Location
- Region: Villa Rica
Financial & listing details
- Price per square foot: $153/sqft
- Date on market: 4/4/2026
- Cumulative days on market: 136 days
- Listing agreement: Exclusive Right To Sell
- Listing terms: Cash,Conventional,FHA,USDA Loan,VA Loan
- Electric utility on property: Yes
Price history
| Date | Event | Price |
|---|---|---|
| 8/31/2026 | Sold | $259,990$153/sqft |
Source:  GAMLS #10725330 Report a problem GAMLS #10725330 Report a problem | ||
| 8/18/2026 | Pending sale | $259,990$153/sqft |
Source: GAMLS #10725330 Report a problem | ||
| 4/4/2026 | Listed for sale | $259,990$153/sqft |
Source: GAMLS #10725330 Report a problem | ||
Public tax history
Tax history is unavailable.
Neighborhood: 30180
Nearby homes
- $259,9903 bd3 ba1.6k sqft1045 Merritt Dr #89, Villa Rica, GA 30180Sold

- $274,9903 bd3 ba1.6k sqft1047 Merritt Dr #88, Villa Rica, GA 30180New Construction
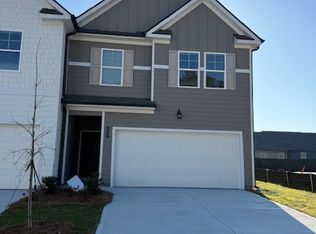
- $266,9903 bd3 ba1.6k sqft1034 Merritt Dr #18, Villa Rica, GA 30180Sold
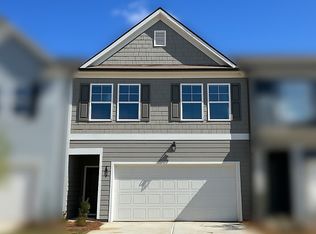
- $259,9903 bd3 ba1.6k sqft1057 Merritt Dr #83, Villa Rica, GA 30180Pending
- $274,9903 bd3 ba1.6k sqft1030 Merritt Dr #16, Villa Rica, GA 30180New Construction
- $263,8603 bd3 ba1.6k sqft1061 Merritt Dr #81, Villa Rica, GA 30180Sold
- $259,9903 bd3 ba1.6k sqft1048 Merritt Dr #25, Villa Rica, GA 30180Pending
- $259,9903 bd3 ba1.6k sqft1052 Merritt Dr #27, Villa Rica, GA 30180Pending
Nearby schools
GreatSchools rating
- 6/10Villa Rica Elementary SchoolGrades: PK-5Distance: 0.4 mi
- 3/10Villa Rica Middle SchoolGrades: 6-8Distance: 3.8 mi
- 6/10Villa Rica High SchoolGrades: 9-12Distance: 1.5 mi
Schools provided by the listing agent
- Elementary: Villa Rica
- Middle: Villa Rica
- High: Villa Rica
Source: GAMLS. This data may not be complete. We recommend contacting the local school district to confirm school assignments for this home.
Get a cash offer in 3 minutes
Find out how much your home could sell for in as little as 3 minutes with a no-obligation cash offer.
Estimated market value
$260,200
Get a cash offer in 3 minutes
Find out how much your home could sell for in as little as 3 minutes with a no-obligation cash offer.
Estimated market value
$260,200
- Georgia
- Carroll County
- Villa Rica
- 30180
- 1053 Merritt Dr Unit 85
