Skip main navigation
Sold for $605,000
  • Listing Provided by: Keller Williams Realty-Studio City
    Bought with: REALTY ONE GROUP WEST
    Tax assessed value
    $605,000

    1053 N Brierwood Ave, Rialto, CA 92376

    4beds
    1,736sqft
    Single Family Residence
    Built in 1989
    8,750 Square Feet Lot
    $650,000 Zestimate®
    $349/sqft
    $3,138 Estimated rent

    Home value

    $650,000

    $618,000 - $683,000

    $3,138/mo

    Zestimate® history
    Loading
    Loading...

    Owner options

    List your home for rent

    $3,138/mo

    Rent Zestimate®

    Find your next renter with Zillow Rental Manager. Plus, with online applications, you can quickly screen prospective tenants – for free.

    Learn more

    $3,138/mo

    Rent Zestimate®

    Refinance and save

    $3,817/mo

    Est. payment

    Refinancing to a lower rate could help reduce your monthly payments and save thousands over the life of the loan.

    See today's rates

    $3,817/mo

    Est. payment

    Explore your selling options

    Work with a Zillow partner agent

    Leverage their expertise and Zillow's premium Showcase listings to get your home seen by more buyers.

    Get started

    List with your own agent

    Get your home in front of millions of buyers by listing it on Zillow.

    Learn how to do it

    Sell it yourself

    Take full control of how buyers see your home on Zillow by listing For Sale by Owner (FSBO).

    List your home

    What's special

    Inviting fireplacePrivate backyardNew light fixturesRenovated modern kitchenGenerous primary suiteUpdated roofingSolar panels
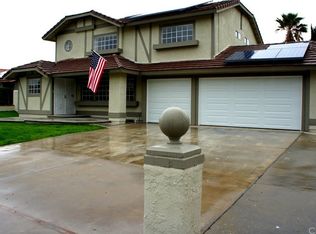
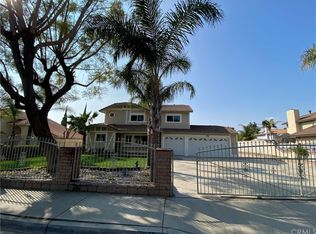
    BACK ON THE MARKET and Better Than Before with a BRAND NEW HVAC, Water Heater & Furnace! This 4 bedroom, 2 bath Rialto Retreat with a renovated modern kitchen, offers the perfect blend of classic charm and contemporary style. The 2 car garage makes way to the heart of the home which boosts of new vinyl flooring, recessed lighting, new light fixtures and ceiling fans. This home also features new paint, updated roofing and solar panels. Enjoy the spacious living and dining room areas with an inviting fireplace and breakfast nook opening to a kitchen with brand new cabinets, quartz countertops, and stainless steel appliances. The serene bedrooms each offer a peaceful sanctuary for rest and rejuvenation. The generous primary suite is no different with an ensuite bathroom featuring dual sinks, as well as ample closet space for storage needs. While at it, don't forget to step outside to the private backyard. Envision hosting summer barbecues, tending to a flourishing garden, or simply relaxing in the enclosed patio. This outdoor space is an extension of the indoor living. Enjoy the convenience of this home being situated near shopping, dining, schools and freeways. This prime location offers the perfect balance of suburban tranquility and urban accessibility with NO HOA. The canvas of this home is still large enough to make it your own. Don't miss this opportunity. Schedule your viewing today!

    Zillow last checked:

    Listing updated:

    Listing Provided by:

    Tiffany L. Wysinger DRE #02222042 310-402-8226,

    Keller Williams Realty-Studio City

    Bought with:

    Ashley Sinclair, DRE #01376578

    REALTY ONE GROUP WEST

    Source: CRMLS,MLS#: SR24160625MLS LogoOriginating MLS: California Regional MLS

    Facts & features

    Interior

    Bedrooms & bathrooms
    • Bedrooms: 4
    • Bathrooms: 2
    • Full bathrooms: 2
    • Main level bathrooms: 2
    • Main level bedrooms: 4
    Primary bedroom
    • Features: Main Level Primary
    Bedroom
    • Features: Bedroom on Main Level
    Bathroom
    • Features: Bathtub, Dual Sinks, Separate Shower, Tub Shower
    Kitchen
    • Features: Quartz Counters, Remodeled, Updated Kitchen
    Heating
    • Central
    Cooling
    • Central Air, Wall/Window Unit(s)
    Appliances
    • Included: Free-Standing Range, Gas Oven, Microwave, Refrigerator, Water To Refrigerator, Water Heater
    • Laundry: Washer Hookup, Gas Dryer Hookup, Inside
    Features
    • Breakfast Area, Ceiling Fan(s), High Ceilings, Quartz Counters, Recessed Lighting, Storage, Unfurnished, Attic, Bedroom on Main Level, Main Level Primary
    • Flooring: Tile, Vinyl
    • Doors: Double Door Entry
    • Has fireplace: Yes
    • Fireplace features: Dining Room, Gas
    • Common walls with other units/homes: No Common Walls
    Interior area
    • Total interior livable area: 1,736 sqft

    Property

    Parking
    • Total spaces: 2
    • Parking features: Door-Multi, Direct Access, Driveway, Garage Faces Front, Garage, Garage Door Opener
    • Attached garage spaces: 2
    Features
    • Levels: One
    • Stories: 1
    • Entry location: Ground Level, Right of Garage
    • Patio & porch: Covered, Front Porch
    • Exterior features: Awning(s)
    • Pool features: None
    • Fencing: Block
    • Has view: Yes
    • View description: None
    Lot
    • Size: 8,750 sqft
    • Features: 0-1 Unit/Acre, Back Yard, Front Yard, Sprinklers In Rear, Sprinklers In Front, Lawn, Landscaped, Sprinklers On Side, Sprinkler System, Street Level, Walkstreet, Yard
    Details
    • Parcel number: 0128531130000
    • Special conditions: Standard,Trust

    Construction

    Type & style
    • Home type: SingleFamily
    • Property subtype: Single Family Residence
    Materials
    • Roof: Spanish Tile
    Condition
    • Updated/Remodeled,Turnkey
    • New construction: No
    • Year built: 1989

    Utilities & green energy

    • Electric: Standard
    • Sewer: Public Sewer
    • Water: Public
    • Utilities for property: Electricity Connected, Natural Gas Connected, Sewer Connected, Water Connected
    Green energy
    • Energy generation: Solar

    Community & neighborhood

    Security
    • Security features: Carbon Monoxide Detector(s), Smoke Detector(s)
    Community
    • Community features: Biking, Curbs, Street Lights, Suburban, Sidewalks
    Location
    • Region: Rialto

    Other

    Other facts
    • Listing terms: Cash,Conventional,Cal Vet Loan,FHA,VA Loan
    • Road surface type: Paved

    Price history

    DateEventPrice
    12/20/2024Sold$605,000-3.2%$349/sqft
    Source: CRMLS #SR24160625 Report a problem
    11/29/2024Contingent$624,999$360/sqft
    Source: CRMLS #SR24160625 Report a problem
    10/18/2024Listed for sale$624,999$360/sqft
    Source: CRMLS #SR24160625 Report a problem
    10/4/2024Contingent$624,999$360/sqft
    Source: CRMLS #SR24160625 Report a problem
    8/5/2024Listed for sale$624,999+53.6%$360/sqft
    Source: CRMLS #SR24160625 Report a problem
    7/11/2005Sold$407,000$234/sqft
    Source: Public Record Report a problem

    Public tax history

    YearProperty taxesTax assessment
    2025$9,512 +98.8%$605,000 +74.7%
    2024$4,786 -5.5%$346,232 +2%
    2023$5,067 +7.8%$339,443 +2%
    2022$4,699 +0.6%$332,787 +2%
    2021$4,672 -0.4%$326,262 +1%
    2020$4,690 +3.9%$322,916 +2%
    2019$4,513 -11.8%$316,584 +2%
    2018$5,118 +23.1%$310,377 +7%
    2017$4,157 $289,956 +2%
    2016$4,157 +1.1%$284,271 +1.5%
    2015$4,112 -4.9%$280,000 +24.4%
    2014$4,326 $225,016 +6.1%
    2013-- $212,000 +20.5%
    2012-- $176,000
    2011-- $176,000
    2010-- $176,000 -8.3%
    2009-- $192,000 -42.7%
    2008-- $335,000 -19.3%
    2007-- $415,139 +2%
    2006-- $406,999 +136%
    2005-- $172,442 +2%
    2004-- $169,061 +1.9%
    2003-- $165,963 +2%
    2002-- $162,708 +13%
    2001-- $144,000 +5%
    2000-- $137,141

    Find assessor info on the county website

    Neighborhood: 92376

    Nearby schools

    GreatSchools rating
    Schools provided by the listing agent
    • High: Carter

    Source: CRMLS. This data may not be complete. We recommend contacting the local school district to confirm school assignments for this home.

    Get a cash offer in 3 minutes
    Find out how much your home could sell for in as little as 3 minutes with a no-obligation cash offer.
    Estimated market value
    $650,000
    Get a cash offer in 3 minutes
    Find out how much your home could sell for in as little as 3 minutes with a no-obligation cash offer.
    Estimated market value
    $650,000