OPEN HOUSE OCT 22ND 1-3 Get ready for magnificent nature views all around this enchanting oversized wooded lot with deeded access to Lower Long Lake! Located in super quiet & peaceful area just north of W100 N in small community with zero through traffic, this 3 bedroom, 1 bath home features not one but 2 fantastic wood decks where you can kick back, relax & enjoy the zen-like setting. Nestled on a cul-de-sac, this ranch with a basement garage sits beautifully positioned on 3 parcels of land for a total of 2.29 gorgeous acres & all parcels have lake access—so you can have 3 spots for a pier on the 66 acre lake with max depth of 54’ & tons of fishing! Tucked among many tall trees offering shade & privacy, wide gravel driveway provides plenty of parking with attached one car garage in unfinished basement. Steps lead up to both front & back decks; front deck is a bit smaller than back but still has room for lounging & watching the seasons change. Built in 1978, it retains many classic style elements of the period although there have been many structural updates including: mini splits for AC 2023; gutters, garage door & opener 2022; 5 security cameras, 2 sheds, chimney rebuild & SS liner 2018; windows & patio door 2017; front deck & floor vents 2016; washer/dryer, hot water heater & pressure tank 2015; roof 2012; electrical panel 2007—so pretty much only cosmetic updates left to your own personal taste! Front door opens to main great room with cathedral beamed ceiling, panoramic wooded views & floor-to-ceiling brick fireplace to keep you cozy all winter long. Open concept living/dining means meals with a view from sliding glass doors to expansive back deck. Kitchen has everything you need with abundant cabinetry & 2 access points. All 3 bedrooms are comfortably sized with angular ceilings & ample storage throughout (one bedroom has wall of build-ins including desk). Main shared bath has tub/shower combo. Basement is quite large & very clean with cement floors & lots of potential—can be finished as desired, perhaps a 2nd living or rec room (laundry is down here as well as a wood burning stove). Huge yard excellent for all kinds of outdoor fun & activities with a fire pit & free standing shed for all your tools & toys. Another wood shed by garage keeps logs handy in winter. Only 20 minutes to Columbia City with Warsaw & Fort Wayne only a little farther for all your shopping, dining & groceries. Don't miss your chance to own this beautiful property.
Closed
$270,000
1053 N Finlandia Way, Albion, IN 46701
3beds
1,152sqft
Single Family Residence
Built in 1978
2.29 Acres Lot
$290,500 Zestimate®
$--/sqft
$1,413 Estimated rent
Home value
$290,500
$276,000 - $305,000
$1,413/mo
Zestimate® history
Owner options
List your home for rent
$1,413/mo
Rent Zestimate®
Find your next renter with Zillow Rental Manager. Plus, with online applications, you can quickly screen prospective tenants – for free.
$1,413/mo
Rent Zestimate®
Refinance and save
$1,729/mo
Est. payment
Refinancing to a lower rate could help reduce your monthly payments and save thousands over the life of the loan.
$1,729/mo
Est. payment
Explore your selling options
Work with a Zillow partner agent
Leverage their expertise and Zillow's premium Showcase listings to get your home seen by more buyers.
Get startedList with your own agent
Get your home in front of millions of buyers by listing it on Zillow.
Learn how to do itSell it yourself
Take full control of how buyers see your home on Zillow by listing For Sale by Owner (FSBO).
List your homeWhat's special
Free standing shedFloor-to-ceiling brick fireplaceWood shedCement floorsGarage doorHuge yardLower long lake
Zillow last checked:
Listing updated:
Listed by:
Jennifer Duff jduff@kw.com,
Keller Williams Realty Group
Bought with:
Mark Skibowski, RB14038881
Re/Max Lakes
Source: IRMLS,MLS#: 202336064
Facts & features
Interior
Bedrooms & bathrooms
- Bedrooms: 3
- Bathrooms: 1
- Full bathrooms: 1
- Main level bedrooms: 3
Bedroom 1
- Level: Main
Bedroom 2
- Level: Main
Dining room
- Level: Main
- Area: 64
- Dimensions: 8 x 8
Kitchen
- Level: Main
- Area: 112
- Dimensions: 8 x 14
Living room
- Level: Main
- Area: 210
- Dimensions: 14 x 15
Heating
- Electric, Baseboard
Cooling
- Wall Unit(s)
Appliances
- Included: Range/Oven Hook Up Elec, Refrigerator, Washer, Dryer-Electric, Exhaust Fan, Electric Range, Electric Water Heater, Water Softener Owned
- Laundry: Electric Dryer Hookup
Features
- Bookcases, Ceiling Fan(s), Beamed Ceilings, Laminate Counters, Entrance Foyer, Tub/Shower Combination
- Flooring: Carpet, Laminate
- Windows: Window Treatments, Blinds
- Basement: Walk-Out Access,Unfinished,Concrete
- Number of fireplaces: 2
- Fireplace features: Family Room, Wood Burning, Basement
Interior area
- Total structure area: 2,304
- Total interior livable area: 1,152 sqft
- Finished area above ground: 1,152
- Finished area below ground: 0
Property
Parking
- Total spaces: 1
- Parking features: Attached, Garage Door Opener, Gravel
- Attached garage spaces: 1
- Has uncovered spaces: Yes
Features
- Levels: One
- Stories: 1
- Patio & porch: Deck
- Fencing: Chain Link
- Waterfront features: Deeded, Non Ski Lake, Lake
- Body of water: Lower Long Lake
Lot
- Size: 2.29 Acres
- Features: Corner Lot, Few Trees, Rural, Landscaped
Details
- Additional structures: Shed
- Parcel number: 571528200026.000021
Construction
Type & style
- Home type: SingleFamily
- Architectural style: Ranch
- Property subtype: Single Family Residence
Materials
- Brick, Wood Siding
- Roof: Asphalt
Condition
- New construction: No
- Year built: 1978
Utilities & green energy
- Electric: REMC
- Sewer: Septic Tank
- Water: Well
Community & HOA
Community
- Security: Smoke Detector(s), Closed Circuit Camera(s)
- Subdivision: None
Location
- Region: Albion
Financial & listing details
- Tax assessed value: $146,100
- Annual tax amount: $730
- Date on market: 11/16/2023
- Listing terms: Cash,Conventional,FHA,VA Loan
Price history
| Date | Event | Price |
|---|---|---|
| 11/8/2023 | Sold | $270,000-1.8% |
Source:  IRMLS #202336064 Report a problem IRMLS #202336064 Report a problem | ||
| 11/1/2023 | Pending sale | $275,000 |
Source: IRMLS #202336064 Report a problem | ||
| 10/2/2023 | Listed for sale | $275,000 |
Source: IRMLS #202336064 Report a problem | ||
Public tax history
| Year | Property taxes | Tax assessment |
|---|---|---|
| 2025 | $649 +3.5% | $146,100 +0.6% |
| 2024 | $627 +12.9% | $145,200 +1.3% |
| 2023 | $556 +48.1% | $143,300 +15.6% |
| 2022 | $375 +17.5% | $124,000 +18.8% |
| 2021 | $319 +2.8% | $104,400 +18% |
| 2020 | $311 +6.2% | $88,500 +0.1% |
| 2019 | $292 +1.9% | $88,400 +8.1% |
| 2018 | $287 +4.1% | $81,800 +0.9% |
| 2017 | $276 +7.4% | $81,100 -1.1% |
| 2016 | $257 -17.3% | $82,000 -10.2% |
| 2014 | $310 -16.3% | $91,300 -0.9% |
| 2013 | $371 +41.1% | $92,100 +12.3% |
| 2012 | $263 -31.1% | $82,000 -19.3% |
| 2011 | $382 -6.7% | $101,600 +1% |
| 2010 | $409 +22.3% | $100,600 |
| 2009 | $334 +18.3% | $100,600 +14.2% |
| 2007 | $282 | $88,100 -11.3% |
| 2006 | -- | $99,300 -8.1% |
| 2005 | -- | $108,100 |
Find assessor info on the county website
Neighborhood: 46701
Nearby homes
- $13,200-- bd-- ba-- sqft1053 N Finlandia Way, Albion, IN 46701Off Market
- $289,9003 bd1 ba1.2k sqft3392 W Chipmunk Rd, Albion, IN 46701Off Market
- $440,8004 bd3 ba2.1k sqft1166 N Finlandia Way, Albion, IN 46701Off Market
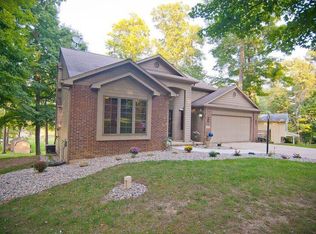
- $334,1003 bd2 ba2k sqft1188 N Finlandia Way, Albion, IN 46701Off Market
- $33,0000.7 acresN Finlandia Way #29, Albion, IN 46701Sold
- $408,3003 bd2 ba1.6k sqft1154 N Finlandia Way, Albion, IN 46701Off Market
- $509,7004 bd3 ba2.8k sqft1206 N Finlandia Way, Albion, IN 46701Off Market
- $598,9004 bd3 ba3.5k sqft1216 N Finlandia Way, Albion, IN 46701Off Market
Nearby schools
GreatSchools rating
- NACentral Noble Primary SchoolGrades: K-2Distance: 2.3 mi
- 5/10Central Noble High SchoolGrades: 6-12Distance: 4.3 mi
- 5/10Albion Elementary SchoolGrades: 3-5Distance: 4.2 mi
Schools provided by the listing agent
- Elementary: Wolf Lake
- Middle: Central Noble Jr/Sr
- High: Central Noble Jr/Sr
- District: Central Noble Community
Source: IRMLS. This data may not be complete. We recommend contacting the local school district to confirm school assignments for this home.


Get pre-qualified for a loan
At Zillow Home Loans, we can pre-qualify you in as little as 5 minutes with no impact to your credit score.An equal housing lender. NMLS #10287.
- Indiana
- Noble County
- Albion
- 46701
- 1053 N Finlandia Way
