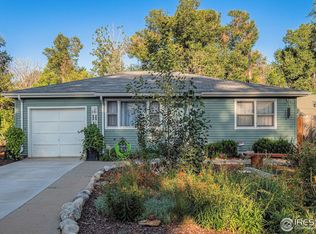
Welcome to this charming, newly renovated mid-century modern ranch home in the heart of Loveland! Priced BELOW appraised value! Walking distance to Lake Loveland & Vibrant Downtown. Enter into a bright living room with huge picture windows & charming built-ins. The kitchen has been beautifully renovated with new cabinets/countertops & New Stainless-Steel Appliances. New carpet in two bedrooms and new LVP flooring in remaining areas. All new light fixtures throughout home. New Interior & Exterior paint, new soffits & new roof. Bonus room has its own entrance with new French doors & can be used as 3rd bedroom or office. Outside, you'll find a generous backyard shaded by beautiful, mature trees and Oversized 2-car detached garage with new roof, new paint & alley access. This property is in a quaint neighborhood & offers convenient access to all the area's vibrant amenities, including dining, shopping, and entertainment options. If you're looking to embrace the charm of a mid-century bungalow while being at the center of a dynamic community, here it is! Zoned R3E, the property allows for multifamily and low-intensity commercial uses, offering endless possibilities. No HOA or metro district restrictions here! Home Comes with a 1 Year First American Home Warranty!
Sold for $435,000
$435,000
1053 N Franklin Ave, Loveland, CO 80537
3beds
1,116sqft
Single Family Residence
Built in 1955
0.26 Acres Lot
$431,300 Zestimate®
$390/sqft
$2,048 Estimated rent
Home value
$431,300
$410,000 - $457,000
$2,048/mo
Zestimate® history
Owner options
List your home for rent
$2,048/mo
Rent Zestimate®
Find your next renter with Zillow Rental Manager. Plus, with online applications, you can quickly screen prospective tenants – for free.
$2,048/mo
Rent Zestimate®
Refinance and save
$2,569/mo
Est. payment
Refinancing to a lower rate could help reduce your monthly payments and save thousands over the life of the loan.
$2,569/mo
Est. payment
Explore your selling options
Work with a Zillow partner agent
Leverage their expertise and Zillow's premium Showcase listings to get your home seen by more buyers.
Get startedList with your own agent
Get your home in front of millions of buyers by listing it on Zillow.
Learn how to do itSell it yourself
Take full control of how buyers see your home on Zillow by listing For Sale by Owner (FSBO).
List your homeWhat's special
Zillow last checked:
Listing updated:
Listed by:
Kimberly Zwickle 970-644-5002,
HomeSmart Realty Partners Lvld,
Troy Zwickle 970-218-5038,
HomeSmart Realty Partners Lvld
Bought with:
Dondy Bentley, 100108244
Turner Realty
Source: IRES as distributed by MLS GRID,MLS#: 1026773
Facts & features
Interior
Bedrooms & bathrooms
- Bedrooms: 3
- Bathrooms: 1
- 3/4 bathrooms: 1
- Main level bathrooms: 1
Primary bedroom
- Description: Carpet
- Features: Shared Primary Bath
- Level: Main
- Area: 156 Square Feet
- Dimensions: 12 x 13
Bedroom 2
- Description: Carpet
- Level: Main
- Area: 120 Square Feet
- Dimensions: 12 x 10
Bedroom 3
- Description: Luxury Vinyl
- Level: Main
- Area: 264 Square Feet
- Dimensions: 12 x 22
Dining room
- Description: Luxury Vinyl
- Level: Main
- Area: 72 Square Feet
- Dimensions: 8 x 9
Kitchen
- Description: Luxury Vinyl
- Level: Main
- Area: 104 Square Feet
- Dimensions: 8 x 13
Laundry
- Description: Luxury Vinyl
- Level: Main
- Area: 25 Square Feet
- Dimensions: 5 x 5
Living room
- Description: Luxury Vinyl
- Level: Main
- Area: 320 Square Feet
- Dimensions: 16 x 20
Heating
- Forced Air
Cooling
- Ceiling Fan(s)
Appliances
- Included: Electric Range, Self Cleaning Oven, Dishwasher, Refrigerator, Washer, Dryer, Disposal
- Laundry: Washer/Dryer Hookup
Features
- Separate Dining Room, Open Floorplan, Workshop
- Windows: Wood Frames, Storm Window(s)
- Basement: None,Crawl Space
Interior area
- Total structure area: 1,116
- Total interior livable area: 1,116 sqft
- Finished area above ground: 1,116
Property
Parking
- Total spaces: 2
- Parking features: RV Access/Parking, Oversized
- Garage spaces: 2
- Details: Detached
Accessibility
- Accessibility features: Level Lot, Level Drive, No Stairs, Main Floor Bath, Accessible Bedroom, Stall Shower, Main Level Laundry
Features
- Levels: One
- Stories: 1
- Fencing: Partial,Chain Link
Lot
- Size: 0.26 Acres
- Features: Wooded, Deciduous Trees, Native Plants, Level, Paved, Curbs, Gutters, Sidewalks, Alley
Details
- Additional structures: Storage, Outbuilding
- Parcel number: R0394513
- Zoning: R3e
- Special conditions: Licensed Owner
Construction
Type & style
- Home type: SingleFamily
- Architectural style: Cottage,Contemporary
- Property subtype: Single Family Residence
Materials
- Vinyl Siding
- Roof: Composition
Condition
- New construction: No
- Year built: 1955
Utilities & green energy
- Electric: City of Lvlnd
- Gas: Xcel
- Sewer: Public Sewer
- Water: City
- Utilities for property: Natural Gas Available, Electricity Available, Cable Available, Satellite Avail, High Speed Avail
Green energy
- Energy efficient items: High Efficiency Furnace, Thermostat
Community & HOA
Community
- Security: Fire Alarm
- Subdivision: NORTHWEST ADD
HOA
- Has HOA: No
Location
- Region: Loveland
Financial & listing details
- Price per square foot: $390/sqft
- Annual tax amount: $2,031
- Date on market: 2/20/2025
- Listing terms: Cash,Conventional,FHA,VA Loan,1031 Exchange
- Electric utility on property: Yes
- Road surface type: Asphalt
Price history
| Date | Event | Price |
|---|---|---|
| 5/15/2025 | Sold | $435,000$390/sqft |
Source:  IRES as distributed by MLS GRID #1026773 Report a problem IRES as distributed by MLS GRID #1026773 Report a problem | ||
| 4/19/2025 | Pending sale | $435,000$390/sqft |
Source: IRES as distributed by MLS GRID #1026773 Report a problem | ||
| 4/17/2025 | Listing removed | $435,000$390/sqft |
Source: IRES as distributed by MLS GRID #1026773 Report a problem | ||
| 3/19/2025 | Listed for sale | $435,000$390/sqft |
Source:  REcolorado as distributed by MLS GRID #IR1026773 Report a problem REcolorado as distributed by MLS GRID #IR1026773 Report a problem | ||
| 3/10/2025 | Pending sale | $435,000$390/sqft |
Source: REcolorado as distributed by MLS GRID #IR1026773 Report a problem | ||
| 3/6/2025 | Price change | $435,000-1.1%$390/sqft |
Source: IRES as distributed by MLS GRID #1026773 Report a problem | ||
| 2/20/2025 | Price change | $439,900-0.6%$394/sqft |
Source: IRES as distributed by MLS GRID #1026773 Report a problem | ||
| 1/24/2025 | Price change | $442,500-0.6%$397/sqft |
Source: IRES as distributed by MLS GRID #1024365 Report a problem | ||
| 1/15/2025 | Price change | $445,000-1.1%$399/sqft |
Source: IRES as distributed by MLS GRID #1024365 Report a problem | ||
| 1/10/2025 | Listed for sale | $450,000$403/sqft |
Source: IRES as distributed by MLS GRID #1024365 Report a problem | ||
Public tax history
Tax history is unavailable.
Neighborhood: 80537
Nearby homes
- $435,0002 bd1 ba1k sqft1053 Franklin Ave, Loveland, CO 80537Sold
- $400,9002 bd1 ba966 sqft1055 N Franklin Ave, Loveland, CO 80537Off Market
- $762,5004 bd2 ba2.5k sqft1049 N Franklin Ave, Loveland, CO 80537Off Market
- $425,0003 bd2 ba1.1k sqft1052 N Franklin Ave, Loveland, CO 80537Sold
- $245,0009,498 Square Feet1023 N Franklin Ave, Loveland, CO 80537Sold
- $379,4002 bd1 ba1k sqft1057 N Franklin Ave, Loveland, CO 80537Off Market
- $465,3004 bd2 ba1.1k sqft740 W 11th St, Loveland, CO 80537Off Market
- $413,1003 bd1 ba1.3k sqft1048 N Franklin Ave, Loveland, CO 80537Off Market
Nearby schools
GreatSchools rating
- 4/10Garfield Elementary SchoolGrades: K-5Distance: 0.2 mi
- 4/10Bill Reed Middle SchoolGrades: 6-8Distance: 0.7 mi
- 6/10Thompson Valley High SchoolGrades: 9-12Distance: 1.3 mi
Schools provided by the listing agent
- Elementary: Garfield,New Vision Charter
- Middle: Bill Reed
- High: Thompson Valley
Source: IRES as distributed by MLS GRID. This data may not be complete. We recommend contacting the local school district to confirm school assignments for this home.
Get a cash offer in 3 minutes
Find out how much your home could sell for in as little as 3 minutes with a no-obligation cash offer.
Estimated market value
$431,300
Get a cash offer in 3 minutes
Find out how much your home could sell for in as little as 3 minutes with a no-obligation cash offer.
Estimated market value
$431,300
- Colorado
- Larimer County
- Loveland
- 80537
- 1053 N Franklin Ave
Nearby cities
Nearby zip codes
Other Loveland Topics
