This incredible, end-unit, townhome is located in the desirable and sought after Willow Glen community and is near all that this wonderful community offers. You'll enjoy easy access with a short drive to the bustling downtown Palatine area with shopping, dining, entertainment and convenient transportation with the Metra train station. Plus, the Deer Grove Forest Preserve is nearby providing wonderful access to trails and nature. This stunning home features four bedrooms, three full bathrooms, one half bathroom and an attached, 2-car garage. The main living floor boasts a dramatic living room with tall ceilings, a stunning gas fireplace, a 1/2 bath powder room, a spacious sitting room, lots of windows allowing an abundance of natural light and a laundry room. The fantastic primary bedroom suite is also on the main living floor and includes a full en-suite bathroom with double sinks, a walk-in shower and a separate tub. The primary bedroom walks out to a screened-in deck, providing access to a serene and private outdoor space. The beautiful kitchen has wood floors, stainless steel appliances and is open to the large, dining room. On the top floor, you'll find three bedrooms, skylights and a full, dual-use bathroom. The ground floor is outstanding with a large rec room, a full bathroom and a wet bar, providing a versatile space that can be used for many purposes. Outside, you'll love the gorgeous exterior with spectacular curb appeal and a fabulous deck off of the living room that is the perfect place for grilling, entertaining or just relaxing and enjoying the outdoors. If you've been looking for an amazing home in a great location, then be sure to check out this one-of-a-kind home! 3D virtual tour and floor plan attached.
Closed
$475,000
1053 N Glenview Ct, Palatine, IL 60067
4beds
2,218sqft
Townhouse, Single Family Residence
Built in 2000
2,378 Square Feet Lot
$517,300 Zestimate®
$214/sqft
$3,317 Estimated rent
Home value
$517,300
$491,000 - $543,000
$3,317/mo
Zestimate® history
Owner options
List your home for rent
$3,317/mo
Rent Zestimate®
Find your next renter with Zillow Rental Manager. Plus, with online applications, you can quickly screen prospective tenants – for free.
$3,317/mo
Rent Zestimate®
Refinance and save
$3,797/mo
Est. payment
Refinancing to a lower rate could help reduce your monthly payments and save thousands over the life of the loan.
$3,797/mo
Est. payment
Explore your selling options
Work with a Zillow partner agent
Leverage their expertise and Zillow's premium Showcase listings to get your home seen by more buyers.
Get startedList with your own agent
Get your home in front of millions of buyers by listing it on Zillow.
Learn how to do itSell it yourself
Take full control of how buyers see your home on Zillow by listing For Sale by Owner (FSBO).
List your homeWhat's special
Stunning gas fireplaceFull dual-use bathroomFantastic primary bedroom suiteSpacious sitting roomLaundry room
Zillow last checked:
Listing updated:
Listed by:
Dan Asher 773-329-7920,
Baird & Warner
Bought with:
Keith Vargo
Keith C. Vargo Enterprises
Source: MRED as distributed by MLS GRID,MLS#: 12463803
Facts & features
Interior
Bedrooms & bathrooms
- Bedrooms: 4
- Bathrooms: 4
- Full bathrooms: 3
- 1/2 bathrooms: 1
Rooms
- Room types: Sitting Room
Primary bedroom
- Features: Flooring (Carpet), Bathroom (Full, Double Sink, Tub & Separate Shwr)
- Level: Second
- Area: 228 Square Feet
- Dimensions: 19X12
Bedroom 2
- Features: Flooring (Carpet), Window Treatments (Blinds)
- Level: Third
- Area: 180 Square Feet
- Dimensions: 15X12
Bedroom 3
- Features: Flooring (Carpet)
- Level: Third
- Area: 192 Square Feet
- Dimensions: 16X12
Bedroom 4
- Features: Flooring (Carpet), Window Treatments (Blinds)
- Level: Third
- Area: 140 Square Feet
- Dimensions: 14X10
Dining room
- Features: Flooring (Hardwood), Window Treatments (Blinds)
- Level: Second
- Area: 180 Square Feet
- Dimensions: 15X12
Family room
- Features: Window Treatments (Blinds)
- Level: Lower
- Area: 437 Square Feet
- Dimensions: 23X19
Kitchen
- Features: Kitchen (Eating Area-Breakfast Bar, Eating Area-Table Space, Pantry-Closet), Flooring (Hardwood)
- Level: Second
- Area: 165 Square Feet
- Dimensions: 15X11
Living room
- Features: Flooring (Carpet), Window Treatments (Blinds)
- Level: Second
- Area: 286 Square Feet
- Dimensions: 22X13
Sitting room
- Features: Flooring (Carpet), Window Treatments (Blinds)
- Level: Second
- Area: 154 Square Feet
- Dimensions: 14X11
Heating
- Natural Gas, Forced Air
Cooling
- Central Air
Appliances
- Included: Range, Microwave, Dishwasher, Refrigerator, Washer, Dryer
- Laundry: In Unit
Features
- Vaulted Ceiling(s), Wet Bar, 1st Floor Full Bath
- Flooring: Carpet, Wood
- Doors: 6 Panel Door(s), Sliding Glass Door(s)
- Windows: Skylight(s), Window Treatments, Screens
- Basement: Finished,Exterior Entry,Partial Exposure,Rec/Family Area,Walk-Up Access,Full
- Number of fireplaces: 1
- Fireplace features: Gas Log, Living Room
- Common walls with other units/homes: End Unit
Interior area
- Total structure area: 2,763
- Total interior livable area: 2,218 sqft
- Finished area below ground: 545
Property
Parking
- Total spaces: 2
- Parking features: Asphalt, Garage Door Opener, Yes, Garage Owned, Attached, Garage
- Attached garage spaces: 2
- Has uncovered spaces: Yes
Accessibility
- Accessibility features: No Disability Access
Features
- Patio & porch: Deck, Screened
Lot
- Size: 2,378 Square Feet
- Dimensions: 29 x 82
Details
- Additional structures: None
- Parcel number: 02094090330000
- Special conditions: None
- Other equipment: TV-Cable, Ceiling Fan(s)
Construction
Type & style
- Home type: Townhouse
- Property subtype: Townhouse, Single Family Residence
Materials
- Brick, Cedar
- Foundation: Concrete Perimeter
- Roof: Asphalt
Condition
- New construction: No
- Year built: 2000
Utilities & green energy
- Electric: Circuit Breakers
- Sewer: Public Sewer
- Water: Public
Community & HOA
Community
- Features: Sidewalks
- Subdivision: Willow Glen
HOA
- Has HOA: Yes
- Services included: Exterior Maintenance, Lawn Care, Scavenger, Snow Removal
- HOA fee: $410 monthly
Location
- Region: Palatine
Financial & listing details
- Price per square foot: $214/sqft
- Tax assessed value: $340,000
- Annual tax amount: $10,598
- Date on market: 2/12/2026
- Listing terms: Cash
- Ownership: Fee Simple w/ HO Assn.
Price history
| Date | Event | Price |
|---|---|---|
| 3/12/2026 | Sold | $475,000-1%$214/sqft |
Source:  MRED as distributed by MLS GRID #12463803 Report a problem MRED as distributed by MLS GRID #12463803 Report a problem | ||
| 3/3/2026 | Pending sale | $479,990$216/sqft |
Source: MRED as distributed by MLS GRID #12463803 Report a problem | ||
| 2/21/2026 | Contingent | $479,990$216/sqft |
Source: MRED as distributed by MLS GRID #12463803 Report a problem | ||
| 2/12/2026 | Listed for sale | $479,990+28%$216/sqft |
Source: MRED as distributed by MLS GRID #12463803 Report a problem | ||
| 6/3/2022 | Sold | $375,000+7.1%$169/sqft |
Source: Public Record Report a problem | ||
| 3/21/2022 | Contingent | $350,000$158/sqft |
Source: MRED as distributed by MLS GRID #11350277 Report a problem | ||
| 3/18/2022 | Listed for sale | $350,000+11.1%$158/sqft |
Source: MRED as distributed by MLS GRID #11350277 Report a problem | ||
| 7/5/2019 | Sold | $315,000-0.6%$142/sqft |
Source:  MRED as distributed by MLS GRID #10337383 Report a problem MRED as distributed by MLS GRID #10337383 Report a problem | ||
| 6/4/2019 | Pending sale | $317,000$143/sqft |
Source: @properties #10337383 Report a problem | ||
| 5/21/2019 | Price change | $317,000-3.6%$143/sqft |
Source: @properties #10337383 Report a problem | ||
| 4/9/2019 | Listed for sale | $329,000-7.5%$148/sqft |
Source: @properties #10337383 Report a problem | ||
| 5/3/2001 | Sold | $355,500$160/sqft |
Source: Public Record Report a problem | ||
Public tax history
| Year | Property taxes | Tax assessment |
|---|---|---|
| 2024 | -- | $34,000 0% |
| 2023 | $10,066 +14.9% | $34,001 |
| 2022 | $8,759 +3.6% | $34,001 +15.8% |
| 2021 | $8,458 -10% | $29,373 |
| 2020 | $9,397 +0.2% | $29,373 -10.2% |
| 2019 | $9,381 -13.6% | $32,710 -6.3% |
| 2018 | $10,852 +1.9% | $34,919 |
| 2017 | $10,647 +7.5% | $34,919 |
| 2016 | $9,901 +8.7% | $34,919 +17.8% |
| 2015 | $9,106 +1.2% | $29,636 |
| 2014 | $8,995 +2.6% | $29,636 |
| 2013 | $8,765 +1.2% | $29,636 -8.3% |
| 2012 | $8,662 +4.6% | $32,310 |
| 2011 | $8,282 +1.3% | $32,310 |
| 2010 | $8,174 -15.2% | $32,310 -22.8% |
| 2009 | $9,638 +5.4% | $41,834 -5% |
| 2008 | $9,148 +2% | $44,036 |
| 2007 | $8,964 +9.4% | $44,036 +17.8% |
| 2006 | $8,191 -1.1% | $37,394 |
| 2005 | $8,282 +3.7% | $37,394 |
| 2004 | $7,984 +25.1% | $37,394 +29.6% |
| 2003 | $6,384 +3.3% | $28,859 |
| 2002 | $6,180 +700.6% | $28,859 |
| 2001 | $772 | $28,859 |
Find assessor info on the county website
Neighborhood: 60067
Nearby homes
- $466,2003 bd3 ba2k sqft1051 N Glenview Ct, Palatine, IL 60067Off Market
- $464,4003 bd4 ba2k sqft1049 N Glenview Ct, Palatine, IL 60067Off Market
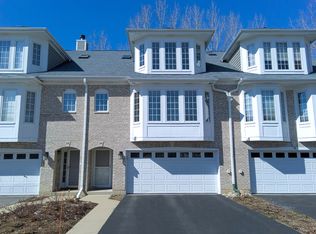
- $451,1003 bd2 ba2k sqft1047 N Glenview Ct, Palatine, IL 60067Off Market
- $100.908 Acres1031 N Glenview Ct, Palatine, IL 60067Off Market
- $504,4003 bd2 ba2.5k sqft1050 Glenview Ct, Palatine, IL 60067Off Market
- $478,0003 bd4 ba2.7k sqft1048 N Glenview Ct, Palatine, IL 60067Off Market
- $480,1003 bd2 ba2k sqft1052 N Glenview Ct, Palatine, IL 60067Off Market
- $507,1003 bd3 ba2.2k sqft1054 N Glenview Ct, Palatine, IL 60067Off Market
Nearby schools
GreatSchools rating
- 5/10Gray M Sanborn Elementary SchoolGrades: PK-5Distance: 2 mi
- 5/10Walter R Sundling Jr High SchoolGrades: 6-8Distance: 0.9 mi
- 8/10Palatine High SchoolGrades: 9-12Distance: 2.4 mi
Schools provided by the listing agent
- Elementary: Gray M Sanborn Elementary School
- Middle: Walter R Sundling Middle School
- High: Palatine High School
- District: 15
Source: MRED as distributed by MLS GRID. This data may not be complete. We recommend contacting the local school district to confirm school assignments for this home.
Get a cash offer in 3 minutes
Find out how much your home could sell for in as little as 3 minutes with a no-obligation cash offer.
Estimated market value
$517,300
Get a cash offer in 3 minutes
Find out how much your home could sell for in as little as 3 minutes with a no-obligation cash offer.
Estimated market value
$517,300
- Illinois
- Cook County
- Palatine
- 60067
- 1053 N Glenview Ct
Nearby cities
Nearby zip codes
Other Palatine Topics
