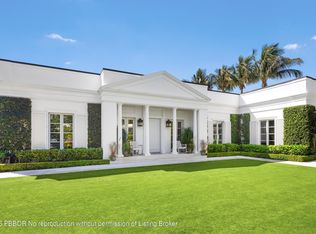
Welcome to 1053 N Lake Way, a stunning 5 bedroom plus office North End Estate with two structures - main house and guest house - all situated on an oversized lot on the sunny South side of the street. Built new in 2016, this incredible sanctuary was built to the highest quality. The custom residence features a 1,300 bottle wine cellar, library, and stunning architectural finishes throughout. Offering an excellent floor plan, designed by Michael Perry, with three bedrooms plus an office in the main house and a completely separate guest house with 2 bedrooms. Doors in the dining room were sourced originally from the New York City Public Library. The intricately landscaped outdoor spaces boast stunning loggias, bougainvillea accented pool, a bonsai garden, fire pit, and multiple options for al fresco dining. With an immaculate attention to detail, this home is a turn-key gem on an A+ North End street, with Via Marila having both the Laurie Lane alley as a service entrance and Via Marila offering beach access to some of the most desirable beaches in Palm Beach.
DISCLAIMER: Information published or otherwise provided by the listing company and its representatives including but not limited to prices, measurements, square footages, lot sizes, calculations, statistics, and videos are deemed reliable but are not guaranteed and are subject to errors, omissions or changes without notice. All such information should be independently verified by any prospective purchaser or seller. Parties should perform their own due diligence to verify such information prior to a sale or listing. Listing company expressly disclaims any warranty or representation regarding such information. Prices published are either list price, sold price, and/or last asking price. The listing company participates in the Multiple Listing Service and IDX. The properties published as listed and sold are not necessarily exclusive to listing company and may be listed or have sold with other members of the Multiple Listing Service. Transactions where listing company represented both buyers and sellers are calculated as two sales. Some affiliations may not be applicable to certain geographic areas. If your property is currently listed with another broker, please disregard any solicitation for services. Information published or otherwise provided by seller, listing company or its representatives is deemed reliable but are not guaranteed and subject to errors, omissions, or changes without notice. Copyright 2026 by the listing company. All Rights Reserved.
For sale
$26,900,000
1053 N Lake Way, Palm Beach, FL 33480
5beds
6,101sqft
Single Family Residence, Residential
Built in 2016
0.36 Acres Lot
$-- Zestimate®
$4,409/sqft
$-- HOA
What's special
Bougainvillea accented poolExcellent floor planStunning loggiasOversized lotBonsai gardenFire pitStunning architectural finishes throughout
- 181 days |
- 474 |
- 28 |
Zillow last checked:
Listing updated:
Listed by:
MARGIT M BRANDT 561-655-5579,
Premier Estate Properties, Inc.
Source: Palm Beach BOR,MLS#: 26-147
Facts & features
Interior
Bedrooms & bathrooms
- Bedrooms: 5
- Bathrooms: 6
- Full bathrooms: 5
- 1/2 bathrooms: 1
Kitchen
- Level: First
- Area: 100
- Dimensions: 10 x 10
Living room
- Level: First
- Area: 308
- Dimensions: 22 x 14
Heating
- Central
Cooling
- Central Air
Appliances
- Included: Refrigerator, Freezer, Gas Range, Dishwasher, Microwave, Disposal, Washer, Dryer, Wine Refrigerator, Oven
Features
- Wet Bar, Ceiling Fan(s), Wine Rm/Temp-Control, Storage
- Flooring: Marble
- Windows: Double Hung, Impact Glass
- Has fireplace: Yes
- Fireplace features: Fireplace
Interior area
- Total structure area: 7,033
- Total interior livable area: 6,101 sqft
Property
Parking
- Total spaces: 2
- Parking features: Garage
- Garage spaces: 2
Features
- Patio & porch: Patio
- Exterior features: Balcony
- Has private pool: Yes
- Fencing: Back Yard,Front Yard
- Waterfront features: None
Lot
- Size: 0.36 Acres
- Dimensions: 165 ft
Details
- Additional structures: Cabana
- Parcel number: 50434303180000140
- Zoning: R-B - Low Density Residential
Construction
Type & style
- Home type: SingleFamily
- Architectural style: Bermuda
- Property subtype: Single Family Residence, Residential
Materials
- Block, Stucco
- Roof: Tile
Condition
- Year built: 2016
Utilities & green energy
- Water: Public
Community & HOA
Community
- Subdivision: Coral Estates
Location
- Region: Palm Beach
Financial & listing details
- Price per square foot: $4,409/sqft
- Tax assessed value: $9,341,860
- Annual tax amount: $90,377
- Date on market: 1/22/2026
- Listing agreement: Exclusive Right To Sell
- Listing terms: Cash,Conventional
Estimated market value
Not available
Estimated sales range
Not available
Not available
Price history
| Date | Event | Price |
|---|---|---|
| 1/22/2026 | Listed for sale | $26,900,000+1020.8%$4,409/sqft |
Source: Palm Beach BOR #26-147 Report a problem | ||
| 6/30/2014 | Sold | $2,400,000-7.7%$393/sqft |
Source: Palm Beach BOR #13-2759 Report a problem | ||
| 6/5/2013 | Listed for sale | $2,600,000+364.3%$426/sqft |
Source: Brown Harris Stevens #2000005410 Report a problem | ||
| 12/16/1996 | Sold | $560,000$92/sqft |
Source: Public Record Report a problem | ||
Public tax history
| Year | Property taxes | Tax assessment |
|---|---|---|
| 2025 | $90,376 +2.9% | $6,014,868 +2.9% |
| 2024 | $87,848 +2.1% | $5,845,353 +3% |
| 2023 | $86,005 -0.2% | $5,675,100 +3% |
| 2022 | $86,151 -1.7% | $5,509,806 +3% |
| 2021 | $87,639 -0.2% | $5,349,326 +1.4% |
| 2020 | $87,825 +0.6% | $5,275,469 +2.3% |
| 2019 | $87,322 | $5,156,861 +1.9% |
| 2018 | $87,322 +4.8% | $5,060,708 +34.2% |
| 2017 | $83,297 +29.6% | $3,770,700 +79.6% |
| 2016 | $64,252 +74.7% | $2,099,213 +10% |
| 2015 | $36,781 +35.4% | $1,908,375 +25% |
| 2014 | $27,162 +2.1% | $1,526,741 +1.5% |
| 2013 | $26,606 +0.1% | $1,504,178 +1.7% |
| 2012 | $26,570 -25.4% | $1,479,034 -23.2% |
| 2011 | $35,600 -1% | $1,926,757 0% |
| 2010 | $35,947 -12% | $1,926,837 -14.9% |
| 2009 | $40,829 -8.3% | $2,262,987 -14.8% |
| 2008 | $44,545 +28.2% | $2,657,595 +29.2% |
| 2007 | $34,739 +0.3% | $2,056,374 +9.7% |
| 2006 | $34,622 | $1,874,451 +19.8% |
| 2005 | -- | $1,564,699 +24.7% |
| 2004 | $13,679 +13052.6% | $1,255,033 +22.1% |
| 2003 | $104 -99.5% | $1,027,459 |
| 2002 | $20,787 +48.9% | $1,027,459 +52.9% |
| 2000 | $13,960 -10.3% | $671,808 -10.5% |
| 1999 | $15,560 | $750,978 |
Find assessor info on the county website
Monthly payment
Est. payment
Payment breakdown
Explore the cost of this home by adjusting the details. Changes won't be saved.Climate risks
Neighborhood: 33480
Nearby schools
GreatSchools rating
- 8/10Palm Beach Public SchoolGrades: PK-5Distance: 3.1 mi
- 4/10Conniston Middle SchoolGrades: 6-8Distance: 5.2 mi
- 2/10Palm Beach Lakes High SchoolGrades: 9-12Distance: 4 mi
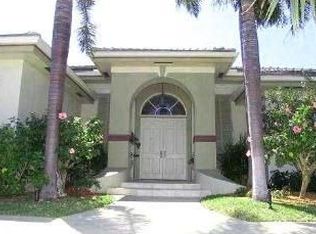
- $9,867,0004 bd3 ba3.7k sqft288 Via Marila, Palm Beach, FL 33480Off Market
- $6,544,5994 bd3 ba2.8k sqft1025 N Lake Way, Palm Beach, FL 33480Off Market
- $8,407,4003 bd4 ba2.6k sqft1055 N Lake Way, Palm Beach, FL 33480Off Market
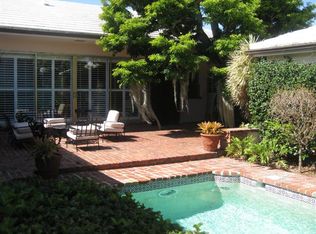
- $23,750,0005 bd6 ba6.3k sqft1050 N Lake Way, Palm Beach, FL 33480Sold
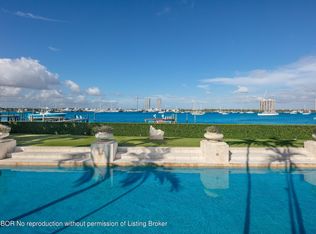
- $37,448,7005 bd6 ba6.6k sqft1040 N Lake Way, Palm Beach, FL 33480Off Market
- $12,880,4004 bd6 ba4.9k sqft341 Garden Rd, Palm Beach, FL 33480Off Market
- $8,533,0503 bd5 ba3.6k sqft280 Via Marila, Palm Beach, FL 33480Off Market
- $10,999,0005 bd7 ba5.5k sqft280 List Rd, Palm Beach, FL 33480Off Market
A local agent can set up tours, give advice and negotiate with sellers.
Similar homes
- $25,950,0004 bd6 ba6.5k sqft6 La Costa Way, Palm Beach, FL 33480For Sale
 MLS ID #26-922, ELIZABETH DeWOODY, Compass Florida, LLC. Palm Beach BOR
 - $21,900,0004 bd6 ba4.2k sqft211 Ocean Ter, Palm Beach, FL 33480For Sale
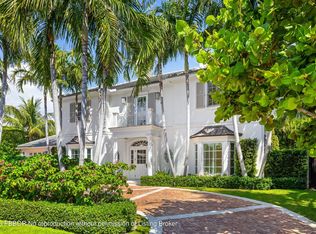 MLS ID #26-549, CHRISTIAN J ANGLE, Christian Angle Real Estate. Palm Beach BOR
 - $28,450,0008 bd10 ba5.6k sqft124 Brazilian Ave, Palm Beach, FL 33480For Sale
 MLS ID #25-1719, CHRISTIAN J ANGLE, Christian Angle Real Estate. Palm Beach BOR
 - $14,000,0004 bd5 ba3.4k sqft208 Sandpiper Dr, Palm Beach, FL 33480For Sale
 MLS ID #26-238, MARGIT M BRANDT, Premier Estate Properties, Inc.. Palm Beach BOR
 - $13,900,0004 bd5 ba3.4k sqft258 List Rd, Palm Beach, FL 33480For SaleMLS ID #25-1904, CHRISTIAN J ANGLE, Christian Angle Real Estate. Palm Beach BOR
- $29,750,0005 bd5 ba4.1k sqft748 Island Dr, Palm Beach, FL 33480For SaleMLS ID #24-1789, JOHN CREGAN, Sotheby's International Realty, Inc.. Palm Beach BOR
- $19,950,0006 bd7 ba4.8k sqft246 Emerald Ln, Palm Beach, FL 33480For SaleMLS ID #26-415, CHRISTIAN J ANGLE, Christian Angle Real Estate. Palm Beach BOR
- $19,500,0004 bd5 ba5.4k sqft286 Jamaica Ln, Palm Beach, FL 33480For SaleMLS ID #26-752, CRISSY POORMAN, Sotheby's International Realty, Inc.. Palm Beach BOR
- $16,995,0005 bd7 ba6.2k sqft510 N Lake Way, Palm Beach, FL 33480For SaleMLS ID #24-1877, TODD F. PETER, Sotheby's International Realty, Inc.. Palm Beach BOR
- $13,495,0005 bd6 ba4.8k sqft254 Atlantic Ave, Palm Beach, FL 33480For SaleMLS ID #26-478, LINDA R OLSSON, Linda R. Olsson Inc.. Palm Beach BOR
- $14,500,0005 bd5 ba3.9k sqft202 Coral Ln, Palm Beach, FL 33480For SaleMLS ID #26-896, JIM McCANN, Premier Estate Properties, Inc. - Palm Beach. Palm Beach BOR
- $13,450,0004 bd5 ba4.9k sqft269 Jamaica Ln, Palm Beach, FL 33480New ConstructionMLS ID #25-1245, HEATHER PURUCKER BRETZLAFF, Compass Florida, LLC. Palm Beach BOR
- $18,250,0005 bd9 ba6.6k sqft1048 S Ocean Blvd, Palm Beach, FL 33480For SaleMLS ID #24-704, ELIZABETH DeWOODY, Compass Florida, LLC. Palm Beach BOR
- $14,500,0004 bd5 ba4.2k sqft334 Barton Ave, Palm Beach, FL 33480For SaleMLS ID #25-1573, CHRISTIAN J ANGLE, Christian Angle Real Estate. Palm Beach BOR
- $13,750,0004 bd5 ba3k sqft157 Peruvian Ave, Palm Beach, FL 33480For SaleMLS ID #26-62, LAURA A POPE, Sotheby's International Realty, Inc.. Palm Beach BOR
- $37,900,0007 bd13 ba8.4k sqft9 Via Vizcaya, Palm Beach, FL 33480For SaleMLS ID #26-84, CHRISTIAN J ANGLE, Christian Angle Real Estate. Palm Beach BOR
- $32,900,0008 bd9 ba8.5k sqft9 Via Parigi, Palm Beach, FL 33480For SaleMLS ID #25-1386, CHRISTIAN J ANGLE, Christian Angle Real Estate. Palm Beach BOR
- $19,950,0005 bd7 ba6.7k sqft6709 S Flagler Dr, West Palm Beach, FL 33405For SaleMLS ID #26-741, WHITNEY McGURK, Brown Harris Stevens of Palm Beach 5225. Palm Beach BOR
- $37,500,0006 bd9 ba7.5k sqft124 Cocoanut Row, Palm Beach, FL 33480New ConstructionMLS ID #25-1515, MARGIT M BRANDT, Premier Estate Properties, Inc.. Palm Beach BOR
- $21,900,0005 bd8 ba5.8k sqft2415 S Flagler Dr, West Palm Beach, FL 33401New ConstructionMLS ID #25-1755, STEPHANIE MORDES, PA, Aquantis Realty LLC. Palm Beach BOR
