Skip main navigation
Sold
  • Price Unknown

    1053 NW South Shore Dr, Lake Waukomis, MO 64151

    4beds
    1,900sqft
    Single Family Residence
    Built in 1962
    6,098 Square Feet Lot
    $523,100 Zestimate®
    $--/sqft
    $2,107 Estimated rent

    Home value

    $523,100

    $466,000 - $591,000

    $2,107/mo

    Zestimate® history
    Loading
    Loading...

    Owner options

    List your home for rent

    $2,107/mo

    Rent Zestimate®

    Find your next renter with Zillow Rental Manager. Plus, with online applications, you can quickly screen prospective tenants – for free.

    Learn more

    $2,107/mo

    Rent Zestimate®

    Refinance and save

    $400/mo

    Est. payment

    Refinancing to a lower rate could help reduce your monthly payments and save thousands over the life of the loan.

    See today's rates

    $400/mo

    Est. payment

    Explore your selling options

    Work with a Zillow partner agent

    Leverage their expertise and Zillow's premium Showcase listings to get your home seen by more buyers.

    Get started

    List with your own agent

    Get your home in front of millions of buyers by listing it on Zillow.

    Learn how to do it

    Sell it yourself

    Take full control of how buyers see your home on Zillow by listing For Sale by Owner (FSBO).

    List your home

    What's special

    New egress windowBreathtaking lake viewsLakefront luxuryGranite countertopsStunning first-tier homeNew exterior paintOpen-concept kitchen
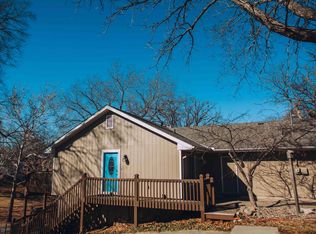
    NEW Exterior Paint! Lakefront Luxury on Lake Waukomis – Fully Remodeled in 2024! See supplements for the full list. Experience the best of lake living in this stunning first-tier home on Lake Waukomis, completely rebuilt from the studs in 2024 with over $192K in renovations! Every detail has been thoughtfully upgraded, including all-new electric, plumbing, insulation, fixtures, custom millwork, and solid-core doors. The foundation was professionally reinforced with whole-house piering, and a sump pump with a water vapor barrier ensures a dry, secure basement. Step inside to find white oak floors on the main level, vaulted ceilings with a stylish wood beam, and an open-concept kitchen with custom cabinetry, granite countertops, a Kohler cast iron sink, and high-end KitchenAid appliances—including a drawer microwave and a commercial-grade hood with Bluetooth controls. The spacious eat-in kitchen flows seamlessly to the expansive deck, offering breathtaking lake views. The primary suite also enjoys deck access, creating a private retreat. The finished walkout basement boasts luxury vinyl flooring, a large family room, a custom-built walk-in closet, and a new egress window in the lower-level bedroom. The basement bathroom features a walk-in shower with built-in nooks, a Bluetooth Moen showerhead, and a sleek porcelain sink. Outside, enjoy a covered patio, new gutters with Leaf Filter guards, fresh landscaping, and a newly paved walkway. Nestled in the beloved Lake Waukomis community, this home offers more than just a view—it provides access to parks, trails, and a vibrant lake lifestyle. Don't miss this rare opportunity to own a turn-key lakefront dream!

    Zillow last checked:

    Listing updated:

    Listed by:

    Zac Morton 816-210-8257,

    Keller Williams KC North,

    MOJOKC Team 816-268-6068,

    Keller Williams KC North

    Bought with:

    Sharonne McGee, 1999087625

    Murrell Homes Real Estate Grp

    Source: Heartland MLS as distributed by MLS GRID,MLS#: 2525289MLS Logo

    Facts & features

    Interior

    Bedrooms & bathrooms
    • Bedrooms: 4
    • Bathrooms: 2
    • Full bathrooms: 2
    Primary bedroom
    • Level: Main
    Bedroom 2
    • Level: Main
    Bedroom 3
    • Level: Main
    Bathroom 1
    • Level: Main
    Kitchen
    • Level: Main
    Living room
    • Level: Main
    Heating
    • Forced Air, Natural Gas
    Cooling
    • Electric
    Appliances
    • Included: Dishwasher, Disposal, Humidifier, Microwave, Gas Range
    • Laundry: Lower Level
    Features
    • Ceiling Fan(s), Pantry
    • Flooring: Carpet, Wood
    • Basement: Finished,Full,Sump Pump,Walk-Out Access
    • Has fireplace: No
    Interior area
    • Total structure area: 1,900
    • Total interior livable area: 1,900 sqft
    • Finished area above ground: 1,040
    • Finished area below ground: 860

    Property

    Parking
    • Total spaces: 2
    • Parking features: Attached, Garage Door Opener, Garage Faces Front
    • Attached garage spaces: 2
    Features
    • Patio & porch: Deck, Patio, Porch
    • On waterfront: Yes
    • Waterfront features: Lake Front
    Lot
    • Size: 6,098 Square Feet
    Details
    • Parcel number: 194017300006025000

    Construction

    Type & style
    • Home type: SingleFamily
    • Architectural style: Traditional
    • Property subtype: Single Family Residence
    Materials
    • Frame, Wood Siding
    • Roof: Composition
    Condition
    • Year built: 1962

    Utilities & green energy

    • Sewer: Public Sewer
    • Water: Public

    Community & HOA

    Community
    • Security: Smoke Detector(s)
    • Subdivision: Lake Waukomis
    HOA
    • Has HOA: Yes
    • Amenities included: Clubhouse, Play Area, Tennis Court(s)
    • HOA fee: $400 annually
    Location
    • Region: Lake Waukomis

    Financial & listing details

    • Tax assessed value: $241,707
    • Annual tax amount: $3,576
    • Date on market: 2/21/2025
    • Listing terms: Cash,Conventional
    • Ownership: Private

    Price history

    DateEventPrice
    5/22/2025Sold--
    Source: Heartland MLS as distributed by MLS GRID #2525289 Report a problem
    4/13/2025Contingent$500,000$263/sqft
    Source: Heartland MLS as distributed by MLS GRID #2525289 Report a problem
    3/12/2025Listed for sale$500,000$263/sqft
    Source: Heartland MLS as distributed by MLS GRID #2525289 Report a problem
    2/26/2025Listing removed$500,000$263/sqft
    Source: Heartland MLS as distributed by MLS GRID #2525289 Report a problem
    2/21/2025Listed for sale$500,000+212.7%$263/sqft
    Source: Heartland MLS as distributed by MLS GRID #2525289 Report a problem
    6/28/2013Sold--
    Source: Agent Provided Report a problem
    5/6/2013Price change$159,900-9%$84/sqft
    Source: RE/MAX Results #1805443 Report a problem
    11/13/2012Listed for sale$175,700$92/sqft
    Source: RE/MAX Results #1805443 Report a problem

    Public tax history

    YearProperty taxesTax assessment
    2025$3,993 +11.7%$45,924
    2024$3,576 +0.1%$45,924
    2023$3,572 +12.1%$45,924 +14.1%
    2022$3,187 +2.3%$40,249
    2021$3,114 +7.3%$40,249 +9.5%
    2020$2,902 $36,743 +11.1%
    2018-- $33,080
    2017$2,734 -0.7%$33,080
    2016$2,753 -0.3%$33,080
    2015$2,761 +75%$33,080
    2013$1,577 $33,080 +42.2%
    2012-- $23,261
    2011-- $23,261
    2010-- $23,261
    2009-- $23,261
    Find assessor info on the county website

    Neighborhood: 64151

    Nearby schools

    GreatSchools rating
    Schools provided by the listing agent
    • Elementary: Chinn
    • Middle: Plaza Middle School
    • High: Park Hill

    Source: Heartland MLS as distributed by MLS GRID. This data may not be complete. We recommend contacting the local school district to confirm school assignments for this home.

    Get a cash offer in 3 minutes
    Find out how much your home could sell for in as little as 3 minutes with a no-obligation cash offer.
    Estimated market value
    $523,100
    Get a cash offer in 3 minutes
    Find out how much your home could sell for in as little as 3 minutes with a no-obligation cash offer.
    Estimated market value
    $523,100