This delightful corner unit offers an inviting space. With its prime location, The top-tier schools like Bancroft Elementary, Foothill Middle, and Northgate High School are perfect for nurturing your family's growth. Commuters will appreciate the easy 10-minute walk to the Pleasant Hill BART Station, making travel across the Bay Area hassle-free. Surrounding you is the Country Wood Shopping Center, You'll find Costco, Safeway, Trader Joe's, and the Ranch 99 Chinese Supermarket just a stone's throw away. For those who crave luxury shopping, Broadway Plaza offers high-end stores and boutique shops. Families will love spending time at Heather Farm Park, a local favorite for swimming, dog parks, tennis, and beautiful walking trails. Plus, the nearby Kaiser and John Muir hospitals add an extra layer of convenience and peace of mind. The home itself is a sanctuary of space, featuring impressive high ceilings and customized dual windows that exude elegance while enhancing energy efficiency and tranquility. The HOA thoughtfully covers your water bill, access to the swimming pool, tennis courts, roof maintenance, and exterior care, ensuring a stress-free living experience.
Sold for $830,000
$830,000
1053 Northoak Dr, Walnut Creek, CA 94598
3beds
1,683sqft
Townhouse
Built in 1977
2,178 Square Feet Lot
$825,300 Zestimate®
$493/sqft
$3,905 Estimated rent
Home value
$825,300
$743,000 - $916,000
$3,905/mo
Zestimate® history
Owner options
List your home for rent
$3,905/mo
Rent Zestimate®
Find your next renter with Zillow Rental Manager. Plus, with online applications, you can quickly screen prospective tenants – for free.
$3,905/mo
Rent Zestimate®
Refinance and save
$5,811/mo
Est. payment
Refinancing to a lower rate could help reduce your monthly payments and save thousands over the life of the loan.
$5,811/mo
Est. payment
Explore your selling options
Work with a Zillow partner agent
Leverage their expertise and Zillow's premium Showcase listings to get your home seen by more buyers.
Get startedList with your own agent
Get your home in front of millions of buyers by listing it on Zillow.
Learn how to do itSell it yourself
Take full control of how buyers see your home on Zillow by listing For Sale by Owner (FSBO).
List your homeWhat's special
Corner unitImpressive high ceilingsCustomized dual windows
Zillow last checked:
Listing updated:
Listed by:
Xuxia Wang DRE #02087743 510-316-6255,
Compass
Bought with:
Aja Adair, DRE #02165058
BHHS Drysdale Properties
Source: bridgeMLS/CCAR/Bay East AOR,MLS#: 41113087
Facts & features
Interior
Bedrooms & bathrooms
- Bedrooms: 3
- Bathrooms: 3
- Full bathrooms: 2
- 1/2 bathrooms: 1
Rooms
- Room types: Family Room, Formal Dining Room, Office
Kitchen
- Features: Breakfast Nook, Counter - Solid Surface, Dishwasher, Disposal, Eat-in Kitchen, Gas Range/Cooktop, Range/Oven Free Standing, Stone Counters, Refrigerator, Updated Kitchen
Heating
- Natural Gas
Cooling
- Ceiling Fan(s), Central Air
Appliances
- Included: Dishwasher, Gas Range, Free-Standing Range, Refrigerator, Dryer, Washer, Gas Water Heater
- Laundry: Dryer, Gas Dryer Hookup, In Garage, In Unit, Washer
Features
- Dining Area, Storage, Breakfast Nook, Counter - Solid Surface, Updated Kitchen
- Flooring: Carpet, Laminate, Tile
- Doors: Mirrored Closet Door(s)
- Number of fireplaces: 1
- Fireplace features: Gas, Gas Starter, Living Room, Gas Piped
- Common walls with other units/homes: Corner Unit,End Unit
Interior area
- Total structure area: 1,683
- Total interior livable area: 1,683 sqft
Property
Parking
- Total spaces: 2
- Parking features: Attached, Garage, On Street, Garage Door Opener, Side By Side
- Garage spaces: 2
- Has uncovered spaces: Yes
Features
- Levels: Two Story
- Stories: 2
- Entry location: No Steps to Entry
- Exterior features: Garden, Back Yard, Garden/Play
- Has private pool: Yes
- Pool features: Pool House
Lot
- Size: 2,178 Square Feet
- Features: Corner Lot, Street Light(s)
Details
- Parcel number: 1442100325
- Special conditions: Standard
Construction
Type & style
- Home type: Townhouse
- Architectural style: Contemporary
- Property subtype: Townhouse
Materials
- Stucco
Condition
- Existing
- New construction: No
- Year built: 1977
Utilities & green energy
- Electric: No Solar
- Utilities for property: Master Electric Meter, Master Gas Meter
Community & HOA
Community
- Security: Carbon Monoxide Detector(s), Double Strapped Water Heater, Smoke Detector(s)
HOA
- Has HOA: Yes
- Amenities included: Greenbelt, Pool, Tennis Court(s), BBQ Area, Guest Parking
- Services included: Street, Water, Sewer, Management Fee, Maintenance Grounds, Exterior Maintenance
- HOA fee: $516 monthly
- HOA name: RANCHO DORADO HOA
- HOA phone: 925-746-0542
Location
- Region: Walnut Creek
Financial & listing details
- Price per square foot: $493/sqft
- Tax assessed value: $513,484
- Annual tax amount: $6,465
- Date on market: 10/16/2025
- Listing terms: Cash,Conventional,1031 Exchange,FHA,VA Loan
Price history
| Date | Event | Price |
|---|---|---|
| 11/20/2025 | Sold | $830,000+3.9%$493/sqft |
Source:  bridgeMLS/CCAR/Bay East AOR #41113087 Report a problem bridgeMLS/CCAR/Bay East AOR #41113087 Report a problem | ||
| 10/31/2025 | Pending sale | $799,000$475/sqft |
Source: bridgeMLS/CCAR/Bay East AOR #41113087 Report a problem | ||
| 10/16/2025 | Listed for sale | $799,000+129.9%$475/sqft |
Source: bridgeMLS/CCAR/Bay East AOR #41113087 Report a problem | ||
| 3/15/2002 | Sold | $347,600$207/sqft |
Source:  CCAR #11128872 Report a problem CCAR #11128872 Report a problem | ||
Public tax history
| Year | Property taxes | Tax assessment |
|---|---|---|
| 2025 | $6,465 +2.5% | $513,484 +2% |
| 2024 | $6,310 +1.8% | $503,416 +2% |
| 2023 | $6,200 +0.9% | $493,546 +2% |
| 2022 | $6,145 +2.4% | $483,870 +2% |
| 2021 | $6,002 +1.4% | $474,384 +1% |
| 2020 | $5,918 +1.1% | $469,521 +2% |
| 2019 | $5,855 +3.8% | $460,316 +2% |
| 2018 | $5,640 +3.4% | $451,291 +2% |
| 2017 | $5,454 +2.6% | $442,443 +2% |
| 2016 | $5,315 +2.5% | $433,769 +1.5% |
| 2015 | $5,186 | $427,254 +2% |
| 2014 | $5,186 | $418,886 +0.5% |
| 2013 | -- | $416,994 +2% |
| 2012 | -- | $408,818 +2% |
| 2011 | -- | $400,803 +0.8% |
| 2010 | -- | $397,808 -0.2% |
| 2009 | -- | $398,754 +2% |
| 2008 | -- | $390,936 +2% |
| 2007 | -- | $383,272 +2% |
| 2006 | -- | $375,758 +2% |
| 2005 | -- | $368,392 +2% |
| 2004 | -- | $361,170 +1.9% |
| 2003 | -- | $354,552 +63.4% |
| 2002 | -- | $217,017 +2% |
| 2001 | -- | $212,762 |
Find assessor info on the county website
Neighborhood: 94598
Nearby homes
- $787,5003 bd2 ba1.5k sqft1051 Northoak Dr, Walnut Creek, CA 94598Off Market
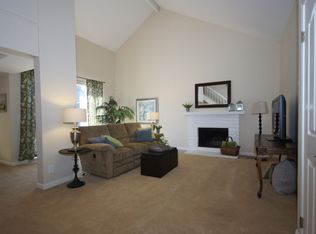
- $673,4002 bd2 ba1.2k sqft1049 Northoak Dr, Walnut Creek, CA 94598Off Market
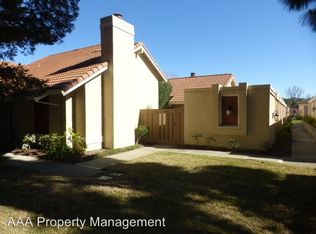
- $651,0002 bd2 ba1.2k sqft1047 Northoak Dr, Walnut Creek, CA 94598Off Market
- $809,1003 bd2 ba1.6k sqft1043 Northoak Dr, Walnut Creek, CA 94598Off Market
- $718,6002 bd2 ba1.5k sqft1045 Northoak Dr, Walnut Creek, CA 94598Off Market
- $576,600-- bd-- ba-- sqftNorthoak Dr, Walnut creek, CA 94596Off Market
- $641,6002 bd2 ba1.2k sqft1056 Sheppard Rd, Walnut Creek, CA 94598Off Market
- $689,6002 bd2 ba1.5k sqft103 Northcreek Cir, Walnut Creek, CA 94598Off Market
Nearby schools
GreatSchools rating
- 8/10Bancroft Elementary SchoolGrades: K-5Distance: 0.6 mi
- 9/10Foothill Middle SchoolGrades: 6-8Distance: 1.7 mi
- 9/10Northgate High SchoolGrades: 9-12Distance: 2.5 mi
Get a cash offer in 3 minutes
Find out how much your home could sell for in as little as 3 minutes with a no-obligation cash offer.
Estimated market value
$825,300
Get a cash offer in 3 minutes
Find out how much your home could sell for in as little as 3 minutes with a no-obligation cash offer.
Estimated market value
$825,300
- California
- Contra Costa County
- Walnut Creek
- 94598
- 1053 Northoak Dr
Nearby cities
Nearby neighborhoods
Nearby zip codes
Other Walnut Creek Topics
