This well-maintained 4-bedroom, 2.5-bath home offers peaceful country living on 2 fully fenced acres. Inside, the open-concept floor plan creates a seamless flow between the kitchen, dining, and living areas, making it ideal for both everyday living and entertaining. A spacious 3-car garage provides plenty of room for vehicles, storage, or a workshop. The home is equipped with fiber optic internet, perfect for remote work, streaming, or staying connected in a rural setting. The property also features a functional chicken coop and mature fruit trees located at the back of the lot, offering a charming touch of homesteading and seasonal enjoyment. The split bedroom layout provides privacy, and the primary suite is oversized with the most beautiful ensuite. A dedicated laundry room and a covered porch add to the home’s comfort and convenience. With plenty of outdoor space and room to grow, this property is perfect for those seeking room to breathe while staying close to town amenities. This is a rare opportunity to enjoy the best of country living with modern updates and high-speed connectivity. Move-in ready and waiting for you to call it home.
Sold
Price Unknown
1053 Paradise Pkwy, Poolville, TX 76487
4beds
2,647sqft
Single Family Residence
Built in 2021
2.03 Acres Lot
$588,600 Zestimate®
$--/sqft
$3,241 Estimated rent
Home value
$588,600
$547,000 - $636,000
$3,241/mo
Zestimate® history
Owner options
List your home for rent
$3,241/mo
Rent Zestimate®
Find your next renter with Zillow Rental Manager. Plus, with online applications, you can quickly screen prospective tenants – for free.
$3,241/mo
Rent Zestimate®
Refinance and save
$363/mo
Est. payment
Refinancing to a lower rate could help reduce your monthly payments and save thousands over the life of the loan.
$363/mo
Est. payment
Explore your selling options
Work with a Zillow partner agent
Leverage their expertise and Zillow's premium Showcase listings to get your home seen by more buyers.
Get startedList with your own agent
Get your home in front of millions of buyers by listing it on Zillow.
Learn how to do itSell it yourself
Take full control of how buyers see your home on Zillow by listing For Sale by Owner (FSBO).
List your homeWhat's special
Zillow last checked:
Listing updated:
Listed by:
Kristi Price 0779336 817-613-4960,
Collins Real Estate Group 817-613-4960
Bought with:
Deanne Wagner
Christie's Lone Star
Source: NTREIS,MLS#: 21017348
Facts & features
Interior
Bedrooms & bathrooms
- Bedrooms: 4
- Bathrooms: 3
- Full bathrooms: 2
- 1/2 bathrooms: 1
Primary bedroom
- Features: Ceiling Fan(s), En Suite Bathroom, Walk-In Closet(s)
- Level: First
- Dimensions: 16 x 19
Bedroom
- Features: Ceiling Fan(s), Split Bedrooms, Walk-In Closet(s)
- Level: First
- Dimensions: 12 x 12
Bedroom
- Features: Ceiling Fan(s), Split Bedrooms, Walk-In Closet(s)
- Level: First
- Dimensions: 12 x 12
Bedroom
- Features: Ceiling Fan(s), Split Bedrooms, Walk-In Closet(s)
- Level: First
- Dimensions: 12 x 12
Primary bathroom
- Features: Built-in Features, Dual Sinks, En Suite Bathroom, Granite Counters, Garden Tub/Roman Tub, Linen Closet, Sink, Separate Shower
- Level: First
- Dimensions: 15 x 9
Dining room
- Level: First
- Dimensions: 11 x 9
Other
- Features: Built-in Features, Dual Sinks, Granite Counters, Linen Closet
- Level: First
- Dimensions: 11 x 6
Half bath
- Level: First
- Dimensions: 7 x 3
Kitchen
- Features: Built-in Features, Eat-in Kitchen, Granite Counters, Kitchen Island, Pantry, Walk-In Pantry
- Level: First
- Dimensions: 12 x 19
Laundry
- Features: Built-in Features
- Level: First
- Dimensions: 8 x 13
Living room
- Features: Built-in Features, Ceiling Fan(s), Fireplace
- Level: First
- Dimensions: 18 x 20
Office
- Features: Ceiling Fan(s)
- Level: First
- Dimensions: 12 x 12
Heating
- Electric, Fireplace(s)
Cooling
- Ceiling Fan(s), Electric
Appliances
- Included: Double Oven, Dishwasher, Electric Cooktop, Electric Oven, Disposal, Microwave, Water Softener, Water Purifier
- Laundry: Washer Hookup, Dryer Hookup, ElectricDryer Hookup, Laundry in Utility Room
Features
- Built-in Features, Decorative/Designer Lighting Fixtures, Eat-in Kitchen, Granite Counters, High Speed Internet, Kitchen Island, Open Floorplan, Pantry, Wired for Data, Walk-In Closet(s)
- Flooring: Tile
- Windows: Window Coverings
- Has basement: No
- Number of fireplaces: 1
- Fireplace features: Living Room, Wood Burning
Interior area
- Total interior livable area: 2,647 sqft
Property
Parking
- Total spaces: 3
- Parking features: Concrete, Driveway, Garage, Garage Door Opener, Kitchen Level, Garage Faces Side
- Attached garage spaces: 3
- Has uncovered spaces: Yes
Features
- Levels: One
- Stories: 1
- Patio & porch: Front Porch, Patio, Covered
- Exterior features: Dog Run, Private Yard, Rain Gutters
- Pool features: None
- Fencing: Back Yard,Full,Front Yard,Gate,Pipe
Lot
- Size: 2.03 Acres
- Features: Acreage, Back Yard, Cleared, Interior Lot, Lawn, Landscaped, Level
Details
- Additional structures: Poultry Coop
- Parcel number: R000115135
Construction
Type & style
- Home type: SingleFamily
- Architectural style: Detached
- Property subtype: Single Family Residence
- Attached to another structure: Yes
Materials
- Brick
- Foundation: Slab
- Roof: Shingle
Condition
- Year built: 2021
Utilities & green energy
- Sewer: Aerobic Septic, Private Sewer
- Water: Private, Well
- Utilities for property: Electricity Available, Sewer Available, Septic Available, Underground Utilities, Water Available
Community & HOA
Community
- Features: Community Mailbox, Gated
- Security: Security System Owned, Security System, Carbon Monoxide Detector(s), Gated Community, Wireless
- Subdivision: Paradise Meadows Pc
HOA
- Has HOA: Yes
- Services included: Association Management
- HOA fee: $363 annually
- HOA name: PMG
- HOA phone: 817-337-1221
Location
- Region: Poolville
Financial & listing details
- Annual tax amount: $7,330
- Date on market: 8/1/2025
- Cumulative days on market: 227 days
- Listing terms: Cash,Conventional,FHA,VA Loan
- Exclusions: Washer, Dryer, Fridge, Security system, tv mounts
- Electric utility on property: Yes
Price history
| Date | Event | Price |
|---|---|---|
| 4/10/2026 | Sold | -- |
Source: NTREIS #21017348 Report a problem | ||
| 3/27/2026 | Pending sale | $584,500$221/sqft |
Source: NTREIS #21017348 Report a problem | ||
| 3/16/2026 | Contingent | $584,500$221/sqft |
Source: NTREIS #21017348 Report a problem | ||
| 9/18/2025 | Price change | $584,500-1.7%$221/sqft |
Source: NTREIS #21017348 Report a problem | ||
| 8/30/2025 | Price change | $594,500-0.8%$225/sqft |
Source: NTREIS #21017348 Report a problem | ||
| 8/1/2025 | Listed for sale | $599,500$226/sqft |
Source: NTREIS #21017348 Report a problem | ||
Public tax history
Tax history is unavailable.
Neighborhood: 76487
Nearby homes
- $511,1003 bd2 ba2.2k sqft1049 Paradise Pkwy, Poolville, TX 76487Off Market
- $587,700-- bd-- ba2.7k sqft1057 Paradise Pkwy, Poolville, TX 76487Off Market
- $--3 bd3 ba2.2k sqft1045 Paradise Pkwy, Poolville, TX 76487Sold
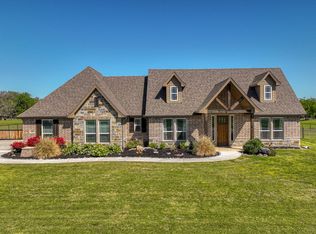
- $--4 bd3 ba2.5k sqft1115 Paradise Pkwy, Poolville, TX 76487Sold

- $--3 bd2 ba2.4k sqft1111 Paradise Pkwy, Poolville, TX 76487Sold
- $578,000-- bd-- ba2.3k sqft1061 Paradise Pkwy, Poolville, TX 76487Off Market
- $--3 bd2 ba1.6k sqft1123 Paradise Pkwy, Poolville, TX 76487Sold
- $542,400-- bd-- ba2.5k sqft1056 Paradise Pkwy, Poolville, TX 76487Off Market
Nearby schools
GreatSchools rating
- 4/10Poolville Elementary SchoolGrades: PK-5Distance: 1.8 mi
- 4/10Poolville Junior High SchoolGrades: 6-8Distance: 1.8 mi
- 5/10Poolville High SchoolGrades: 9-12Distance: 2.3 mi
Schools provided by the listing agent
- Elementary: Poolville
- High: Poolville
- District: Poolville ISD
Source: NTREIS. This data may not be complete. We recommend contacting the local school district to confirm school assignments for this home.
Get a cash offer in 3 minutes
Find out how much your home could sell for in as little as 3 minutes with a no-obligation cash offer.
Estimated market value
$588,600
Get a cash offer in 3 minutes
Find out how much your home could sell for in as little as 3 minutes with a no-obligation cash offer.
Estimated market value
$588,600
- Texas
- Parker County
- Poolville
- 76487
- 1053 Paradise Pkwy
