Spectacular ranch with FULL bsmnt and a fabulous price!! 2 BR, 2 Bath, kitchen with granite tops & island seating, pantry w/roll outs, open to dinette, sunroom & Greatroom. LVP thu out main living areas, Mstr suite w/dbl bowl, tile shower and large walk in. Sunroom has lots of natural light and opens to a ground level patio. private rear yard with small creek bed. 3 Car Garage!!
Sold for $366,000
$366,000
1053 Plum Grove Ln, Toledo, OH 43615
2beds
1,511sqft
Single Family Residence
Built in 2025
9,583 Square Feet Lot
$367,300 Zestimate®
$242/sqft
$2,221 Estimated rent
Home value
$367,300
$342,000 - $397,000
$2,221/mo
Zestimate® history
Owner options
List your home for rent
$2,221/mo
Rent Zestimate®
Find your next renter with Zillow Rental Manager. Plus, with online applications, you can quickly screen prospective tenants – for free.
$2,221/mo
Rent Zestimate®
Refinance and save
$2,738/mo
Est. payment
Refinancing to a lower rate could help reduce your monthly payments and save thousands over the life of the loan.
$2,738/mo
Est. payment
Explore your selling options
Work with a Zillow partner agent
Leverage their expertise and Zillow's premium Showcase listings to get your home seen by more buyers.
Get startedList with your own agent
Get your home in front of millions of buyers by listing it on Zillow.
Learn how to do itSell it yourself
Take full control of how buyers see your home on Zillow by listing For Sale by Owner (FSBO).
List your homeWhat's special
Zillow last checked:
Listing updated:
Listed by:
Becky L. Bollin 419-777-5391,
Key Realty LTD
Bought with:
Demetria Moschetti, 2021003224
The Danberry Co
Source: NORIS,MLS#: 10005277
Facts & features
Interior
Bedrooms & bathrooms
- Bedrooms: 2
- Bathrooms: 2
- Full bathrooms: 2
Bedroom 2
- Description: carpet
- Level: Main
- Dimensions: 11 x 11
Other
- Description: carpet
- Features: Ceiling Fan(s)
- Level: Main
- Dimensions: 13 x 14
Dining room
- Description: Dinette
- Level: Main
- Dimensions: 11 x 12
Great room
- Description: LVP
- Features: Ceiling Fan(s)
- Level: Main
- Dimensions: 14 x 22
Kitchen
- Description: LVP, Granite
- Features: Kitchen Island, Pantry
- Level: Main
- Dimensions: 11 x 12
Laundry
- Level: Main
- Dimensions: 10 x 12
Sun room
- Description: sliding doors to patio
- Level: Main
- Dimensions: 10 x 12
Heating
- Forced Air, Natural Gas
Cooling
- Ceiling Fan(s), Central Air, Gas
Appliances
- Included: Dishwasher, Microwave, Disposal, Electric Range, Electric Range Connection
- Laundry: Accessible Utilities or Laundry, Electric Dryer Hookup, Main Level, Sink, Washer Hookup
Features
- Ceiling Fan(s), Double Vanity, Entrance Foyer, Open Floorplan, Pantry, Separate Shower, Smart Thermostat, Walk-In Closet(s)
- Flooring: Carpet, Luxury Vinyl, Tile, Plank
- Doors: ENERGY STAR Qualified Doors, Levered or Graspable Door Handles, Sliding Doors
- Windows: Insulated Windows
- Basement: Full,Sump Pump,Unfinished
- Has fireplace: No
- Common walls with other units/homes: No Common Walls
Interior area
- Total structure area: 1,511
- Total interior livable area: 1,511 sqft
Property
Parking
- Total spaces: 3
- Parking features: Attached Garage, Garage Door Opener
- Garage spaces: 3
Features
- Levels: One
- Patio & porch: Rear Patio
- Has view: Yes
- View description: See Remarks
Lot
- Size: 9,583 Square Feet
- Dimensions: 57 FF
- Features: Landscaped, Ravine, Secluded, Sprinklers In Front, Sprinklers In Rear
Details
- Parcel number: 6546451
- Zoning: res
- Other equipment: Irrigation Equipment, DC Well Pump
Construction
Type & style
- Home type: SingleFamily
- Architectural style: Ranch,Traditional
- Property subtype: Single Family Residence
Materials
- Blown-In Insulation, Concrete, Frame, Stone, Vinyl Siding
- Foundation: Other
- Roof: Shingle
Condition
- New Construction
- New construction: Yes
- Year built: 2025
Details
- Warranty included: Yes
Utilities & green energy
- Electric: 200+ Amp Service, 220 Volts in Laundry, Circuit Breakers
- Sewer: Public Sewer, Sanitary Sewer, Storm Sewer
- Water: Private, Public
- Utilities for property: Cable Available, Electricity Connected, Natural Gas Connected, Sewer Connected
Community & HOA
Community
- Security: Carbon Monoxide Detector(s), Security System, Smoke Detector(s)
- Subdivision: Plum Grove
HOA
- Has HOA: Yes
- Services included: Maintenance Grounds
- HOA fee: $225 annually
Location
- Region: Toledo
Financial & listing details
- Price per square foot: $242/sqft
- Tax assessed value: $27,300
- Annual tax amount: $718
- Date on market: 3/18/2026
- Listing terms: Cash,Conventional,FHA
- Electric utility on property: Yes
Price history
| Date | Event | Price |
|---|---|---|
| 7/1/2026 | Sold | $366,000-2.1%$242/sqft |
Source: NORIS #10005277 Report a problem | ||
| 6/28/2026 | Pending sale | $373,700$247/sqft |
Source: NORIS #10005277 Report a problem | ||
| 5/28/2026 | Contingent | $373,700$247/sqft |
Source: NORIS #10005277 Report a problem | ||
| 3/18/2026 | Price change | $373,700-9.6%$247/sqft |
Source: NORIS #10005277 Report a problem | ||
| 7/5/2025 | Listed for sale | $413,500$274/sqft |
Source: NORIS #6132338 Report a problem | ||
| 7/1/2025 | Listing removed | $413,500$274/sqft |
Source: NORIS #6125214 Report a problem | ||
| 1/22/2025 | Listed for sale | $413,500$274/sqft |
Source: NORIS #6125214 Report a problem | ||
Public tax history
| Year | Property taxes | Tax assessment |
|---|---|---|
| 2025 | $718 +9.8% | $9,555 |
| 2024 | $655 +6.8% | $9,555 +29.4% |
| 2023 | $613 +0.8% | $7,385 |
| 2022 | $608 +6% | $7,385 |
| 2021 | $574 +6.3% | $7,385 +18.5% |
| 2020 | $540 +22.8% | $6,230 |
| 2019 | $439 | $6,230 |
Find assessor info on the county website
Neighborhood: 43615
Nearby homes
- $408,9003 bd2 ba1.8k sqft1049 Plum Grove Ln, Toledo, OH 43615Off Market
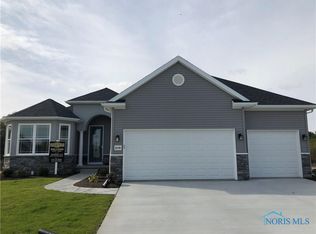
- $470,6003 bd3 ba2k sqft1057 Plum Grove Ln, Toledo, OH 43615Off Market
- $437,1003 bd3 ba1.9k sqft1161 Plum Grove Ln, Toledo, OH 43615Off Market
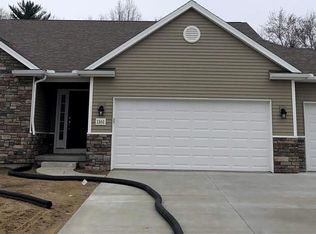
- $430,4003 bd2 ba1.9k sqft1045 Plum Grove Ln, Toledo, OH 43615Off Market

- $27,600-- bd-- ba-- sqft1152 Plum Grove Ln, Toledo, OH 43615Off Market
- $456,6213 bd2 ba1.9k sqft1153 Plum Grove Ln, Toledo, OH 43615Sold
- $402,4003 bd2 ba1.8k sqft1048 Plum Grove Ln, Toledo, OH 43615Off Market
- $413,2003 bd2 ba1.9k sqft1041 Plum Grove Ln, Toledo, OH 43615Off Market
Nearby schools
GreatSchools rating
- 4/10Dorr Street Elementary SchoolGrades: PK-3Distance: 0.6 mi
- 8/10Springfield Middle SchoolGrades: 6-8Distance: 2.6 mi
- 4/10Springfield High SchoolGrades: 9-12Distance: 2.6 mi
Schools provided by the listing agent
- Elementary: Dorr
- Middle: Springfield
- High: Springfield
Source: NORIS. This data may not be complete. We recommend contacting the local school district to confirm school assignments for this home.
Get a cash offer in 3 minutes
Find out how much your home could sell for in as little as 3 minutes with a no-obligation cash offer.
Estimated market value
$367,300
Get a cash offer in 3 minutes
Find out how much your home could sell for in as little as 3 minutes with a no-obligation cash offer.
Estimated market value
$367,300
- Ohio
- Lucas County
- Toledo
- 43615
- 1053 Plum Grove Ln
Nearby cities
Nearby neighborhoods
Nearby zip codes
Other Toledo Topics
