PRICE IMPROVEMENT! Charming 3-Bedroom Home with Modern Updates and Expansive Backyard – Perfect for First-Time Buyers or Investors! Welcome to this beautifully updated single-family home, perfectly positioned on a spacious 1/3-acre lot with a massive fenced-in backyard—ideal for outdoor activities, entertaining, or simply enjoying your own private oasis. This concrete block home offers a perfect blend of comfort, modern amenities, and low-maintenance living, making it an excellent choice for first-time buyers, downsizers, or savvy investors looking for a move-in ready property. Inside, you'll be delighted by the renovated interior featuring an updated kitchen and bathrooms. The kitchen boasts modern appliances and has a functional layout that opens seamlessly into the living and dining areas—perfect for everyday living and entertaining guests. Luxury vinyl plank (LVP) flooring flows throughout the home, offering durability and style with easy maintenance. The home features three bedrooms and two full bathrooms, plus a BONUS ROOM providing ample space for family living or creating your ideal home office. The added convenience of an indoor laundry room makes everyday chores a breeze, while the newer roof, HVAC system, and repiping ensure peace of mind and long-term reliability. Step outside to the enormous fenced backyard, which is a rare find in this area. Whether you’re looking to create your own garden retreat, set up a play area or simply enjoy plenty of space to unwind, this backyard offers endless possibilities. Conveniently located just minutes from I-4, this home offers easy access to major roads, shopping, dining, and local attractions—making it an ideal spot for those looking to enjoy a quiet, suburban lifestyle while still being close to the action. With NO HOA restrictions, this property provides the freedom to park your boat or work equipment without concern. Don't miss out on this fantastic opportunity to own a beautifully updated home in a prime location. Schedule a showing today and make this turnkey house your new home!
Sold for $331,000
$331,000
1053 PRINCEWOOD DRIVE, ORLANDO, FL 32810
3beds
1,165sqft
Single Family Residence
Built in 1971
0.33 Acres Lot
$327,400 Zestimate®
$284/sqft
$2,005 Estimated rent
Home value
$327,400
$298,000 - $360,000
$2,005/mo
Zestimate® history
Owner options
List your home for rent
$2,005/mo
Rent Zestimate®
Find your next renter with Zillow Rental Manager. Plus, with online applications, you can quickly screen prospective tenants – for free.
$2,005/mo
Rent Zestimate®
Refinance and save
$2,399/mo
Est. payment
Refinancing to a lower rate could help reduce your monthly payments and save thousands over the life of the loan.
$2,399/mo
Est. payment
Explore your selling options
Work with a Zillow partner agent
Leverage their expertise and Zillow's premium Showcase listings to get your home seen by more buyers.
Get startedList with your own agent
Get your home in front of millions of buyers by listing it on Zillow.
Learn how to do itSell it yourself
Take full control of how buyers see your home on Zillow by listing For Sale by Owner (FSBO).
List your homeWhat's special
Three bedroomsBonus roomIndoor laundry roomFunctional layoutUpdated kitchenModern appliancesEnormous fenced backyard
Zillow last checked:
Listing updated:
Listed by:
Lisa Eichenblatt 407-595-2592,
KELLER WILLIAMS HERITAGE REALTY 407-862-9700
Bought with:
Lisbeth Diaz De Rico, 3353274
COLDWELL BANKER REALTY
Source: Stellar MLS,MLS#: O6295331 Originating MLS: West Volusia
Originating MLS: West Volusia
Facts & features
Interior
Bedrooms & bathrooms
- Bedrooms: 3
- Bathrooms: 2
- Full bathrooms: 2
Primary bedroom
- Features: Ceiling Fan(s), En Suite Bathroom, Built-in Closet
- Level: First
- Area: 168 Square Feet
- Dimensions: 12x14
Kitchen
- Features: Granite Counters
- Level: First
- Area: 110 Square Feet
- Dimensions: 10x11
Living room
- Features: Ceiling Fan(s)
- Level: First
- Area: 272 Square Feet
- Dimensions: 16x17
Heating
- Central
Cooling
- Central Air, Wall/Window Unit(s)
Appliances
- Included: Dishwasher, Disposal, Dryer, Electric Water Heater, Microwave, Range, Refrigerator, Washer
- Laundry: Laundry Room
Features
- Ceiling Fan(s), Living Room/Dining Room Combo, Primary Bedroom Main Floor, Solid Surface Counters, Solid Wood Cabinets, Thermostat
- Flooring: Luxury Vinyl
- Windows: Window Treatments
- Has fireplace: No
Interior area
- Total structure area: 1,322
- Total interior livable area: 1,165 sqft
Property
Features
- Levels: One
- Stories: 1
- Patio & porch: Front Porch, Patio
- Exterior features: Lighting, Private Mailbox, Sidewalk
- Fencing: Fenced
Lot
- Size: 0.33 Acres
- Features: Irregular Lot
Details
- Parcel number: 342129420601010
- Zoning: R-1
- Special conditions: None
Construction
Type & style
- Home type: SingleFamily
- Architectural style: Bungalow
- Property subtype: Single Family Residence
Materials
- Block, Stone
- Foundation: Slab
- Roof: Shingle
Condition
- New construction: No
- Year built: 1971
Utilities & green energy
- Sewer: Public Sewer
- Water: Public
- Utilities for property: BB/HS Internet Available, Cable Connected, Electricity Connected, Fire Hydrant, Sewer Connected, Street Lights, Water Connected
Community & HOA
Community
- Pet fee: $0 monthly
- Subdivision: KINGSWOOD MANOR 7TH ADD
HOA
- Has HOA: No
Location
- Region: Orlando
Financial & listing details
- Price per square foot: $284/sqft
- Tax assessed value: $268,155
- Annual tax amount: $4,451
- Date on market: 4/3/2025
- Cumulative days on market: 29 days
- Listing terms: Cash,Conventional,FHA,VA Loan
- Ownership: Fee Simple
- Total actual rent: 0
- Electric utility on property: Yes
- Road surface type: Paved
Price history
| Date | Event | Price |
|---|---|---|
| 6/6/2025 | Sold | $331,000+1.8%$284/sqft |
Source:  Stellar MLS #O6295331 Report a problem Stellar MLS #O6295331 Report a problem | ||
| 5/3/2025 | Pending sale | $325,000$279/sqft |
Source: Stellar MLS #O6295331 Report a problem | ||
| 4/24/2025 | Price change | $325,000-1.5%$279/sqft |
Source: Stellar MLS #O6295331 Report a problem | ||
| 4/3/2025 | Listed for sale | $330,000+11.9%$283/sqft |
Source: Stellar MLS #O6295331 Report a problem | ||
| 3/9/2023 | Sold | $295,000+5.4%$253/sqft |
Source: Agent Provided Report a problem | ||
| 2/20/2023 | Pending sale | $279,900$240/sqft |
Source: Stellar MLS #A4561346 Report a problem | ||
| 2/18/2023 | Listed for sale | $279,900+80.6%$240/sqft |
Source: Stellar MLS #A4561346 Report a problem | ||
| 11/22/2022 | Sold | $155,000$133/sqft |
Source: Public Record Report a problem | ||
Public tax history
| Year | Property taxes | Tax assessment |
|---|---|---|
| 2024 | $4,451 -10.7% | $268,155 -1.7% |
| 2023 | $4,986 +54.4% | $272,922 +92% |
| 2022 | $3,229 +10.5% | $142,164 +10% |
| 2021 | $2,922 +9% | $129,240 +10% |
| 2020 | $2,680 +7.8% | $117,491 +10% |
| 2019 | $2,486 +7% | $106,810 +10% |
| 2018 | $2,324 | $97,100 +10% |
| 2017 | $2,324 +14.2% | $88,273 +7.4% |
| 2016 | $2,035 +4.8% | $82,188 -7.8% |
| 2015 | $1,942 +6.5% | $89,109 +18.7% |
| 2014 | $1,824 +10.8% | $75,083 +13.3% |
| 2013 | $1,646 +6.5% | $66,298 +11.5% |
| 2012 | $1,545 -1.1% | $59,476 -1.4% |
| 2011 | $1,562 -10.7% | $60,350 -17.6% |
| 2010 | $1,749 | $73,263 -3.8% |
| 2009 | -- | $76,151 -26% |
| 2008 | $2,166 -7% | $102,838 -12.8% |
| 2007 | $2,330 -4.7% | $117,895 +3.6% |
| 2006 | $2,444 +8.7% | $113,780 +15.8% |
| 2005 | $2,249 +26.2% | $98,257 +24.3% |
| 2004 | $1,782 +9.6% | $79,071 +11.4% |
| 2003 | $1,626 +12.8% | $70,968 +13.5% |
| 2002 | $1,442 | $62,511 |
Find assessor info on the county website
Neighborhood: 32810
Nearby homes
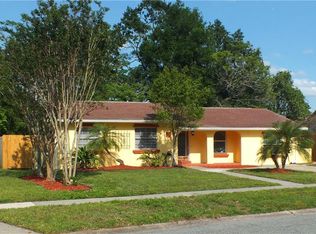
- $338,4003 bd2 ba1.3k sqft1049 Princewood Dr, Orlando, FL 32810Off Market
- $304,2003 bd1 ba945 sqft1057 Princewood Dr, Orlando, FL 32810Off Market
- $296,7003 bd2 ba1k sqft1045 Princewood Dr, Orlando, FL 32810Off Market
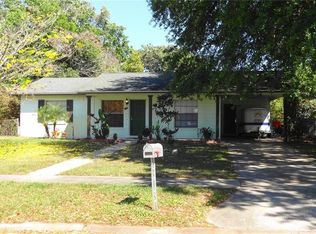
- $254,0003 bd1 ba975 sqft1061 Princewood Dr, Orlando, FL 32810Off Market
- $182,8003 bd1 ba777 sqft408 Campus View Dr, Orlando, FL 32810Off Market
- $180,6002 bd1 ba696 sqft414 Campus View Dr, Orlando, FL 32810Off Market
- $317,4003 bd2 ba1.2k sqft1050 Princewood Dr, Orlando, FL 32810Off Market
- $205,1004 bd1 ba912 sqft402 Campus View Dr, Orlando, FL 32810Off Market
Nearby schools
GreatSchools rating
- 7/10Lake Weston Elementary SchoolGrades: PK-5Distance: 1 mi
- 4/10Lockhart Middle SchoolGrades: 6-8Distance: 1.8 mi
- 6/10Edgewater High SchoolGrades: 9-12Distance: 2.2 mi
Schools provided by the listing agent
- Elementary: Lake Weston Elem
- Middle: Lockhart Middle
- High: Edgewater High
Source: Stellar MLS. This data may not be complete. We recommend contacting the local school district to confirm school assignments for this home.
Get a cash offer in 3 minutes
Find out how much your home could sell for in as little as 3 minutes with a no-obligation cash offer.
Estimated market value
$327,400
Get a cash offer in 3 minutes
Find out how much your home could sell for in as little as 3 minutes with a no-obligation cash offer.
Estimated market value
$327,400
- Florida
- Orange County
- Eatonville
- 32810
- 1053 PRINCEWOOD DRIVE
Nearby cities
Nearby zip codes
Other Eatonville Topics
