Skip main navigation
Sold for $404,000
  • $404,000

    1053 Priory Cir, Winter Garden, FL 34787

    3beds
    1,638sqft
    Townhouse
    Built in 2009
    2,500 Square Feet Lot
    $398,800 Zestimate®
    $247/sqft
    $2,644 Estimated rent

    Home value

    $398,800

    $363,000 - $439,000

    $2,644/mo

    Zestimate® history
    Loading
    Loading...

    Owner options

    List your home for rent

    $2,644/mo

    Rent Zestimate®

    Find your next renter with Zillow Rental Manager. Plus, with online applications, you can quickly screen prospective tenants – for free.

    Learn more

    $2,644/mo

    Rent Zestimate®

    Refinance and save

    $3,223/mo

    Est. payment

    Refinancing to a lower rate could help reduce your monthly payments and save thousands over the life of the loan.

    See today's rates

    $3,223/mo

    Est. payment

    Explore your selling options

    Work with a Zillow partner agent

    Leverage their expertise and Zillow's premium Showcase listings to get your home seen by more buyers.

    Get started

    List with your own agent

    Get your home in front of millions of buyers by listing it on Zillow.

    Learn how to do it

    Sell it yourself

    Take full control of how buyers see your home on Zillow by listing For Sale by Owner (FSBO).

    List your home

    What's special

    Stylish fixturesPrivate patioQuartz countertopsCeiling fansDesigner wood tiled flooringWalk-in showerStacked stone accent wall
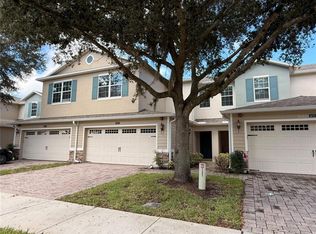
    One or more photo(s) has been virtually staged. Welcome to this stunning and immaculately UPGRADED townhome in the highly sought-after Winter Garden area, where modern design meets everyday convenience. This home features a spacious open-concept great room with a striking STACKED STONE ACCENT WALL, flowing seamlessly into a large kitchen that’s perfect for both cooking and entertaining. The kitchen boasts ample cabinet space, double pantries, sleek QUARTZ COUNTERTOPS, a FARMHOUSE SINK with a designer faucet, a TILED BRICK BACKSPLASH, and contemporary cabinetry, offering both style and function. The first floor is adorned with DESIGNER WOOD TILED FLOORING, while the second level features LUXURY VINYL for a modern and cohesive look throughout. Each room is accented with stylish fixtures and ceiling fans, creating a comfortable and elegant living environment. The UPGRADED BATHROOMS feature large RAIN HEAD SHOWERS and the master a large walk-in shower adding a touch of luxury to your daily routine. The master suite offers ample space, complete with his-and-hers walk-in closets. All bedrooms are generously sized with roomy closets, providing plenty of storage. Additional storage can be found both inside and outside the home with large closets, and the private patio offers a peaceful outdoor retreat. The home includes a NEW INTERIOR A/C UNIT, spacious two-car garage with a cobblestone parking pad, and the community itself offers fantastic amenities such as a swimming pool, playground, and convenient guest parking. With the HOA handling landscaping, roof, exterior building, and community maintenance—including NEW ROOF installation in 2023 and a FRESHLY PAINTED EXTERIOR—this home offers a low-maintenance lifestyle. **Please continue scrolling down this page for additional listing information pertinent to this home** Located just minutes from golfing, recreation, shopping, restaurants, Advent Health Hospital, preferred public and private schools, and with easy access to toll roads and highways, this townhome truly combines luxury, convenience, and community living. Don’t miss your chance to make this exceptional property yours! * All information and room measurements must be independently verified by the buyer * **Please continue scrolling down this page for additional listing information pertinent to this home**

    Zillow last checked:

    Listing updated:

    Listing Provided by:

    Diana Joseph 407-739-4504,

    THE ESTATES HOME SALES AND RENTALS LLC. 407-739-4504

    Bought with:

    Lauren Walsh

    MARK SPAIN REAL ESTATE

    Source: Stellar MLS,MLS#: R4908318MLS LogoOriginating MLS: Other

    Facts & features

    Interior

    Bedrooms & bathrooms
    • Bedrooms: 3
    • Bathrooms: 3
    • Full bathrooms: 2
    • 1/2 bathrooms: 1
    Primary bedroom
    • Features: Ceiling Fan(s), Dual Sinks, Rain Shower Head, Dual Closets
    • Level: Second
    • Dimensions: 14x12
    Bedroom 2
    • Features: Ceiling Fan(s), Walk-In Closet(s)
    • Level: Second
    • Dimensions: 10x13
    Bedroom 3
    • Features: Ceiling Fan(s), Dual Closets
    • Level: Second
    • Dimensions: 10x13
    Dining room
    • Level: First
    • Dimensions: 9x14
    Great room
    • Level: First
    • Dimensions: 14x14
    Kitchen
    • Features: Pantry, Stone Counters
    • Level: First
    • Dimensions: 9x11
    Heating
    • Central
    Cooling
    • Central Air
    Appliances
    • Included: Dishwasher, Disposal, Dryer, Electric Water Heater, Microwave, Range, Refrigerator, Washer
    • Laundry: Inside, Laundry Closet, Upper Level
    Features
    • Ceiling Fan(s), High Ceilings, Living Room/Dining Room Combo, Open Floorplan, PrimaryBedroom Upstairs, Solid Surface Counters, Solid Wood Cabinets, Thermostat, Walk-In Closet(s)
    • Flooring: Ceramic Tile, Luxury Vinyl
    • Windows: Blinds
    • Has fireplace: No
    Interior area
    • Total structure area: 2,251
    • Total interior livable area: 1,638 sqft

    Property

    Parking
    • Total spaces: 2
    • Parking features: Deeded, Driveway, Garage Door Opener, Guest, Off Street, Parking Pad
    • Attached garage spaces: 2
    • Has uncovered spaces: Yes
    Features
    • Levels: Two
    • Stories: 2
    • Patio & porch: Rear Porch
    • Exterior features: Irrigation System, Lighting, Private Mailbox, Rain Gutters, Sidewalk, Storage
    • Fencing: Masonry
    Lot
    • Size: 2,500 sqft
    • Features: City Lot, Landscaped, Private, Sidewalk
    • Residential vegetation: Trees/Landscaped
    Details
    • Parcel number: 332227829300050
    • Zoning: PUD
    • Special conditions: None

    Construction

    Type & style
    • Home type: Townhouse
    • Architectural style: Contemporary,Traditional
    • Property subtype: Townhouse
    Materials
    • Block, Stone, Stucco, Vinyl Siding
    • Foundation: Slab
    • Roof: Shingle
    Condition
    • New construction: No
    • Year built: 2009

    Utilities & green energy

    • Sewer: Public Sewer
    • Water: Public
    • Utilities for property: BB/HS Internet Available, Cable Available, Electricity Connected, Public, Sewer Connected, Street Lights, Water Connected

    Community & neighborhood

    Security
    • Security features: Fire Sprinkler System, Smoke Detector(s)
    Community
    • Community features: Deed Restrictions, Playground, Pool, Sidewalks, Special Community Restrictions
    Location
    • Region: Winter Garden
    • Subdivision: STONEYBROOK WEST I

    HOA & financial

    HOA
    • Has HOA: Yes
    • HOA fee: $305 monthly
    • Amenities included: Playground, Pool
    • Services included: Common Area Taxes, Community Pool, Insurance, Maintenance Structure, Maintenance Grounds, Manager, Pool Maintenance
    • Association name: LeLand Mgmt
    • Association phone: 407-447-9955
    Other fees
    • Pet fee: $0 monthly
    Other financial information
    • Total actual rent: 0

    Other

    Other facts
    • Listing terms: Cash,Conventional,FHA,VA Loan
    • Ownership: Fee Simple
    • Road surface type: Paved, Asphalt

    Price history

    DateEventPrice
    2/25/2025Sold$404,000-4.9%$247/sqft
    Source: Stellar MLS #R4908318 Report a problem
    1/28/2025Pending sale$425,000$259/sqft
    Source: Stellar MLS #R4908318 Report a problem
    12/20/2024Price change$425,000-2.3%$259/sqft
    Source: Stellar MLS #R4908318 Report a problem
    11/13/2024Price change$435,000-2.2%$266/sqft
    Source: Stellar MLS #R4908318 Report a problem
    9/12/2024Listed for sale$445,000+11.4%$272/sqft
    Source: Stellar MLS #R4908318 Report a problem
    6/29/2023Listing removed--
    Source: Stellar MLS #R4907017 Report a problem
    6/17/2023Listed for sale$399,500+85.8%$244/sqft
    Source: Stellar MLS #R4907017 Report a problem
    6/21/2017Listing removed$1,700$1/sqft
    Source: THE ESTATES, LLC #R4706418 Report a problem
    6/13/2017Listed for rent$1,700$1/sqft
    Source: THE ESTATES, LLC #R4706418 Report a problem
    5/30/2017Sold$215,000-2.2%$131/sqft
    Source: Public Record Report a problem
    5/19/2017Pending sale$219,900$134/sqft
    Source: Coldwell Banker Residential Real Estate - Winter Park #O5510120 Report a problem
    5/10/2017Listed for sale$219,900+238.7%$134/sqft
    Source: COLDWELL BANKER RESIDENTIAL RE #O5510120 Report a problem
    3/27/2017Sold$64,923-56.7%$40/sqft
    Source: Public Record Report a problem
    12/22/2009Sold$150,000$92/sqft
    Source: Public Record Report a problem

    Public tax history

    YearProperty taxesTax assessment
    2024$5,051 +6.8%$274,513 +10%
    2023$4,729 +14.4%$249,557 +10%
    2022$4,135 +8.6%$226,870 +10%
    2021$3,808 +0.9%$206,245 +1.8%
    2020$3,773 +8.9%$202,506 +7.7%
    2019$3,464 +1.1%$187,942 +5.1%
    2018$3,425 $178,876 +2.3%
    2017$3,425 +81%$174,904 +9%
    2016$1,892 -1.8%$160,464 +7.4%
    2015$1,926 -1.8%$149,369 +2.8%
    2014$1,963 +2.2%$145,347 +16.7%
    2013$1,919 +1.3%$124,561 +2.7%
    2012$1,894 -4.1%$121,291 -3.3%
    2011$1,975 +0.9%$125,438 -1.8%
    2010$1,958 $127,794 +539%
    2009-- $20,000 -25.6%
    2008$817 $26,880
    2007-- --

    Find assessor info on the county website

    Neighborhood: 34787

    Nearby schools

    GreatSchools rating
    Schools provided by the listing agent
    • Elementary: Whispering Oak Elem
    • Middle: SunRidge Middle
    • High: West Orange High

    Source: Stellar MLS. This data may not be complete. We recommend contacting the local school district to confirm school assignments for this home.

    Get a cash offer in 3 minutes
    Find out how much your home could sell for in as little as 3 minutes with a no-obligation cash offer.
    Estimated market value
    $398,800
    Get a cash offer in 3 minutes
    Find out how much your home could sell for in as little as 3 minutes with a no-obligation cash offer.
    Estimated market value
    $398,800