Welcome to 1053 Pullman Drive - a beautifully maintained 3-bedroom, 2-bath home in the heart of Saginaw with NO HOA! Ready for move-in! Fresh exterior paint and seal! This light-filled home features an open-concept layout with maple laminate and tile flooring throughout. The kitchen offers stainless steel appliances, a bar with seating for four, a cozy breakfast nook, and flows seamlessly into the formal dining and living areas - perfect for entertaining. You'll love the versatile home office with chair rail accents and abundant natural light - ideal for working from home. The spacious primary suite includes a walk-in closet, garden tub, and separate shower. Step outside to an open backyard deck - perfect for summer cookouts or relaxing evenings. Additional highlights include: wired for surround sound, Lutron dimmers with whole-house lighting control, new Anderson storm doors, new decking in backyard, and fully finished flex space in the garage with laminate flooring and insulation- perfect for game day hangouts or a creative retreat. Don’t miss this one- schedule your showing today!
Sold
Price Unknown
1053 Pullman Dr, Saginaw, TX 76131
3beds
1,841sqft
Single Family Residence
Built in 2000
7,927 Square Feet Lot
$275,100 Zestimate®
$--/sqft
$2,103 Estimated rent
Home value
$275,100
$256,000 - $297,000
$2,103/mo
Zestimate® history
Owner options
List your home for rent
$2,103/mo
Rent Zestimate®
Find your next renter with Zillow Rental Manager. Plus, with online applications, you can quickly screen prospective tenants – for free.
$2,103/mo
Rent Zestimate®
Refinance and save
Refinancing to a lower rate could help reduce your monthly payments and save thousands over the life of the loan.
Explore your selling options
Work with a Zillow partner agent
Leverage their expertise and Zillow's premium Showcase listings to get your home seen by more buyers.
Get startedList with your own agent
Get your home in front of millions of buyers by listing it on Zillow.
Learn how to do itSell it yourself
Take full control of how buyers see your home on Zillow by listing For Sale by Owner (FSBO).
List your homeWhat's special
Zillow last checked:
Listing updated:
Listed by:
Jason Couch 0640911 817-774-9077,
Relo Radar 817-774-9077,
Shawn Wooley 0820815 817-919-3110,
Relo Radar
Bought with:
Jonathan Lee
WM Realty Tx LLC
Source: NTREIS,MLS#: 21064766
Facts & features
Interior
Bedrooms & bathrooms
- Bedrooms: 3
- Bathrooms: 2
- Full bathrooms: 2
Primary bedroom
- Features: Ceiling Fan(s), Dual Sinks, Garden Tub/Roman Tub, Separate Shower, Walk-In Closet(s)
- Level: First
- Dimensions: 15 x 12
Living room
- Features: Ceiling Fan(s), Fireplace
- Level: First
- Dimensions: 20 x 20
Heating
- Central, Electric
Cooling
- Central Air, Ceiling Fan(s), Electric
Appliances
- Included: Dishwasher, Electric Oven, Electric Range
Features
- Eat-in Kitchen, High Speed Internet, Cable TV
- Flooring: Carpet, Ceramic Tile, Laminate
- Has basement: No
- Number of fireplaces: 1
- Fireplace features: Wood Burning
Interior area
- Total interior livable area: 1,841 sqft
Property
Parking
- Total spaces: 2
- Parking features: Door-Multi, Driveway, Garage Faces Front
- Attached garage spaces: 2
- Has uncovered spaces: Yes
Features
- Levels: One
- Stories: 1
- Exterior features: Other, Rain Gutters
- Pool features: None
- Fencing: Chain Link,Wood
Lot
- Size: 7,927 Square Feet
- Features: Back Yard, Lawn
Details
- Parcel number: 07346190
Construction
Type & style
- Home type: SingleFamily
- Architectural style: Detached
- Property subtype: Single Family Residence
Materials
- Brick
- Foundation: Slab
- Roof: Composition,Shingle
Condition
- Year built: 2000
Utilities & green energy
- Sewer: Public Sewer
- Water: Public
- Utilities for property: Sewer Available, Water Available, Cable Available
Community & HOA
Community
- Security: Smoke Detector(s)
- Subdivision: Highland Stationsaginaw
HOA
- Has HOA: No
Location
- Region: Saginaw
Financial & listing details
- Tax assessed value: $305,966
- Annual tax amount: $6,798
- Date on market: 9/19/2025
- Cumulative days on market: 49 days
- Listing terms: Cash,Conventional,FHA,VA Loan
- Exclusions: In Garage:mounted wall bar, tv, Guinness sign, wall mounted fan, peg board, bike hangar.
Price history
| Date | Event | Price |
|---|---|---|
| 2/18/2026 | Listing removed | $2,125$1/sqft |
Source: Zillow Rentals Report a problem | ||
| 1/18/2026 | Listed for rent | $2,125$1/sqft |
Source: Zillow Rentals Report a problem | ||
| 11/6/2025 | Sold | -- |
Source: NTREIS #21064766 Report a problem | ||
| 10/31/2025 | Pending sale | $295,000$160/sqft |
Source: NTREIS #21064766 Report a problem | ||
| 10/22/2025 | Contingent | $295,000$160/sqft |
Source: NTREIS #21064766 Report a problem | ||
| 10/10/2025 | Price change | $295,000-1.3%$160/sqft |
Source: NTREIS #21064766 Report a problem | ||
| 9/19/2025 | Listed for sale | $299,000-6.5%$162/sqft |
Source: NTREIS #21064766 Report a problem | ||
| 6/7/2025 | Listing removed | $319,900$174/sqft |
Source: NTREIS #20943549 Report a problem | ||
| 5/22/2025 | Listed for sale | $319,900+130.1%$174/sqft |
Source: NTREIS #20943549 Report a problem | ||
| 6/2/2014 | Sold | -- |
Source: Agent Provided Report a problem | ||
| 4/6/2014 | Price change | $139,000-3.5%$76/sqft |
Source: Kirby Smith & Associates Rlty #12108714 Report a problem | ||
| 3/21/2014 | Listed for sale | $144,000$78/sqft |
Source: Kirby Smith & Associates Rlty #12108714 Report a problem | ||
Public tax history
| Year | Property taxes | Tax assessment |
|---|---|---|
| 2025 | $4,886 -8.2% | $305,966 |
| 2024 | $5,320 +7% | $305,966 -3.5% |
| 2023 | $4,972 -15.5% | $317,129 +20.5% |
| 2022 | $5,887 +6.9% | $263,199 +13% |
| 2021 | $5,508 -0.2% | $232,961 +7.5% |
| 2020 | $5,516 +3.2% | $216,622 +4% |
| 2019 | $5,343 +11.6% | $208,269 +13.4% |
| 2018 | $4,786 +5.4% | $183,625 +6.9% |
| 2017 | $4,541 +10.4% | $171,767 +12% |
| 2016 | $4,111 +21.1% | $153,422 +21.7% |
| 2015 | $3,394 | $126,100 |
| 2014 | $3,394 | $126,100 +9.3% |
| 2013 | -- | $115,400 +5.8% |
| 2012 | -- | $109,100 -8% |
| 2011 | -- | $118,600 -0.1% |
| 2010 | -- | $118,700 -4.3% |
| 2009 | -- | $124,000 -1.8% |
| 2008 | -- | $126,300 +2.8% |
| 2007 | -- | $122,900 +4.5% |
| 2006 | -- | $117,600 |
| 2005 | -- | $117,600 |
| 2004 | -- | $117,600 -1.9% |
| 2003 | -- | $119,900 -1.7% |
| 2002 | -- | $122,000 +5.1% |
| 2001 | -- | $116,100 +805.3% |
| 2000 | -- | $12,825 |
Find assessor info on the county website
Neighborhood: Highland Station
Nearby homes
- $339,6003 bd2 ba2.1k sqft1057 Pullman Dr, Saginaw, TX 76131Off Market
- $9,7505 bd3 ba2.4k sqft1049 Pullman Dr, Saginaw, TX 76131For Rent
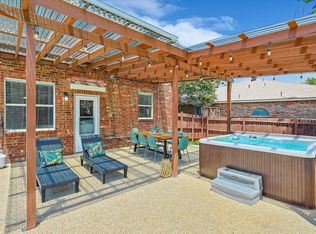
- $340,1004 bd2 ba2.3k sqft1061 Pullman Dr, Saginaw, TX 76131Off Market

- $336,5003 bd2 ba2k sqft1045 Pullman Dr, Saginaw, TX 76131Off Market

- $339,0003 bd2 ba2k sqft1104 Roundhouse Dr, Saginaw, TX 76131Off Market
- $360,8225 bd3 ba3.2k sqft1100 Roundhouse Dr, Saginaw, TX 76131Off Market
- $331,1003 bd2 ba2.3k sqft1056 Pullman Dr, Saginaw, TX 76131Off Market
- $302,2003 bd2 ba2k sqft1060 Pullman Dr, Saginaw, TX 76131Off Market
Nearby schools
GreatSchools rating
- 3/10High Country Elementary SchoolGrades: PK-5Distance: 0.5 mi
- 5/10Highland Middle SchoolGrades: 6-8Distance: 0.5 mi
- 5/10Saginaw High SchoolGrades: 9-12Distance: 0.5 mi
Schools provided by the listing agent
- Elementary: Gililland
- Middle: Highland
- High: Saginaw
- District: Eagle MT-Saginaw ISD
Source: NTREIS. This data may not be complete. We recommend contacting the local school district to confirm school assignments for this home.
Get a cash offer in 3 minutes
Find out how much your home could sell for in as little as 3 minutes with a no-obligation cash offer.
Estimated market value
$275,100
Get a cash offer in 3 minutes
Find out how much your home could sell for in as little as 3 minutes with a no-obligation cash offer.
Estimated market value
$275,100
- Texas
- Tarrant County
- Saginaw
- 76131
- Highland Station
- 1053 Pullman Dr
Nearby cities
Nearby neighborhoods
Nearby zip codes
Other Saginaw Topics
