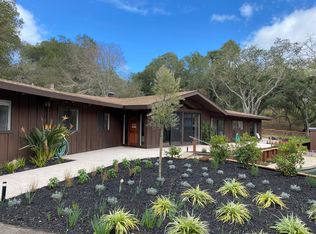
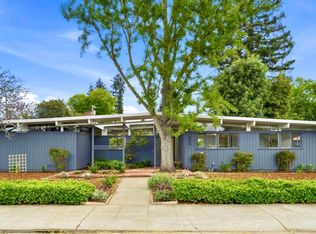
1053 Ringwood Avenue, Menlo Park, CA Available Oct 1, 2026
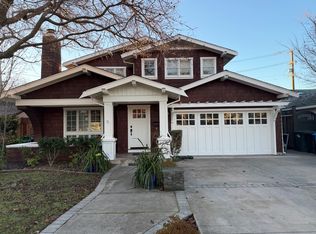
Be the first resident of this fully reimagined home following a complete top-to-bottom renovation and expansion. Located in the highly desirable Flood Park Triangle neighborhood, this modern residence offers exceptional access to Meta, Stanford, Sand Hill Road, Downtown Palo Alto, Caltrain, and Highway 101.
This home features 4 bedrooms and 3 full bathrooms, including one newly rebuilt bath and two newly added as part of the expansion. The home offers approximately 1,590 sq. ft. of living space plus a 400 sq. ft. covered outdoor patio and a private backyard.
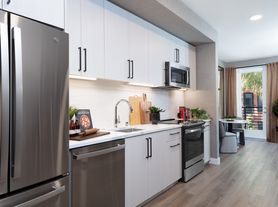
The entire home has been fully renovated with a brand-new designer kitchen, quartz countertops, stainless steel appliances, new flooring, modern lighting, and fresh interior and exterior paint. All bathrooms are completely upgraded, and the home includes individual split AC units in each room for personalized climate control (no central A/C). Electrical and plumbing systems have also been fully upgraded.
Located on a quiet, tree-lined street in one of Menlo Park's most convenient neighborhoods, this home offers easy access to top Silicon Valley employers, parks, shopping, and dining. Zoned for highly rated Menlo Park schools including Laurel Elementary, Hillview Middle, and Menlo-Atherton High (buyer to verify).
Ideal for professionals, executives, and families seeking a turnkey luxury home in the heart of Silicon Valley.
The tenant pays for the Utilities and Gardening expenses
House for rent
Street View
Accepts Zillow applications
$8,500/moFees may apply
1053 Ringwood Ave, Menlo Park, CA 94025
4beds
1,590sqft
Price may not include required fees and charges. Price shown reflects the lease term provided. Learn more|
Single family residence
Available Thu Oct 1 2026
No pets
Air conditioner, wall unit
Hookups laundry
Attached garage parking
Forced air
What's special
Modern lightingPrivate backyardQuiet tree-lined streetBrand-new designer kitchenNew flooringQuartz countertopsStainless steel appliances
- 23 days |
- -- |
- -- |
Zillow last checked:
Listing updated:
Travel times
Facts & features
Interior
Bedrooms & bathrooms
- Bedrooms: 4
- Bathrooms: 3
- Full bathrooms: 3
Heating
- Forced Air
Cooling
- Air Conditioner, Wall Unit
Appliances
- Included: Microwave Oven
- Laundry: Hookups
Features
- Flooring: Hardwood
Interior area
- Total interior livable area: 1,590 sqft
Property
Parking
- Parking features: Attached, Garage
- Has attached garage: Yes
- Details: Contact manager
Details
- Additional structures: Garage(s)
- Parcel number: 062034050
Construction
Type & style
- Home type: SingleFamily
- Property subtype: Single Family Residence
Community & HOA
Location
- Region: Menlo Park
Financial & listing details
- Lease term: 1 Year
Price history
| Date | Event | Price |
|---|---|---|
| 8/8/2026 | Listed for rent | $8,500$5/sqft |
Source: Zillow Rentals Report a problem | ||
| 10/16/2025 | Sold | $1,788,800+37.6%$1,125/sqft |
Source:  MLSListings Inc #ML82023928 Report a problem MLSListings Inc #ML82023928 Report a problem | ||
| 10/10/2025 | Pending sale | $1,300,000$818/sqft |
Source: MLSListings Inc #ML82023928 Report a problem | ||
| 10/6/2025 | Listed for sale | $1,300,000$818/sqft |
Source: MLSListings Inc #ML82023928 Report a problem | ||
Neighborhood: Menlo Oaks
Nearby schools
GreatSchools rating
- 10/10Laurel Elementary SchoolGrades: K-5Distance: 0.6 mi
- 9/10Hillview Middle SchoolGrades: 6-8Distance: 2.8 mi
- 8/10Menlo-Atherton High SchoolGrades: 9-12Distance: 1 mi