Skip main navigation
Sold for $400,000
  • $400,000

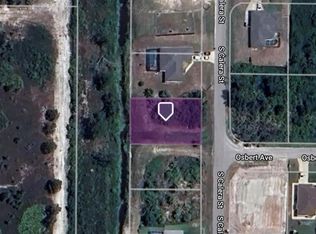
    1053 S Calera St, North Port, FL 34287

    3beds
    1,466sqft
    Single Family Residence
    Built in 2020
    9,099 Square Feet Lot
    $373,800 Zestimate®
    $273/sqft
    $2,603 Estimated rent

    Home value

    $373,800

    $340,000 - $411,000

    $2,603/mo

    Zestimate® history
    Loading
    Loading...

    Owner options

    List your home for rent

    $2,603/mo

    Rent Zestimate®

    Find your next renter with Zillow Rental Manager. Plus, with online applications, you can quickly screen prospective tenants – for free.

    Learn more

    $2,603/mo

    Rent Zestimate®

    Refinance and save

    $2,603/mo

    Est. payment

    Refinancing to a lower rate could help reduce your monthly payments and save thousands over the life of the loan.

    See today's rates

    $2,603/mo

    Est. payment

    Explore your selling options

    Work with a Zillow partner agent

    Leverage their expertise and Zillow's premium Showcase listings to get your home seen by more buyers.

    Get started

    List with your own agent

    Get your home in front of millions of buyers by listing it on Zillow.

    Learn how to do it

    Sell it yourself

    Take full control of how buyers see your home on Zillow by listing For Sale by Owner (FSBO).

    List your home

    What's special

    Extended lanaiHeated poolScenic viewsStone countersCustom built-insBreathtaking views
    Location, location, location! Beautiful 2020 Newly Built Heated Pool Home with Modern Upgrades and Serene Views Overview: Welcome to your dream home! This meticulously maintained property offers a perfect blend of modern upgrades, luxurious amenities, and a serene, picturesque setting. Ideal for those seeking comfort, style, and tranquility, this home is a rare find in today's market. Key Features: Modern Comfort: Enjoy peace of mind with a new A/C condenser installed in 2021, ensuring cool and comfortable living all year round. Pool Paradise: Dive into relaxation with a heated pool, featuring a new heater installed in 2022 and a new motor in 2023. The pool also boasts a sunshelf for ultimate leisure and comfort. Elegant Living: The home features custom built-ins in the living room, providing both functionality and a touch of elegance. Gourmet Kitchen: Stone counters add a luxurious touch to the kitchen, making it a joy for cooking and entertaining. Energy Efficiency: Shutters offer enhanced security and providing added peace of mind. Outdoor Delight: The extended lanai is perfect for outdoor dining and entertaining, offering breathtaking views of the waterway and Myakka Preserve across the way. Convenience: The 220 garage outlet is perfect for attaching a generator as necessary in case of emergency and loss of power. Additional Amenities: Lawn, Pool, and Home Maintenance services have been meticulously maintained for lawn care, pool maintenance, extermination, and A/C upkeep, ensuring your home remained in pristine condition. Continue these services to enjoy Florida living without the hassle. City Water: Reliable and clean city water supply for your daily needs. Underground Utilities: FPL underground utilities for enhanced aesthetics and safety. Proximity to Nature: Located near the Legacy Trail, perfect for walking, jogging, and cycling. Scenic Views: The property backs to a peaceful waterway, offering tranquil views and a connection to nature. Location: This home is conveniently situated, providing easy access to local amenities while maintaining a peaceful, tranquil atmosphere. Enjoy the best of both worlds with nearby parks, trails, and the stunning Myakka Preserve. This listing highlights the home's modern upgrades, luxurious amenities, and serene setting, creating an attractive proposition for potential buyers.

    Zillow last checked:

    Listing updated:

    Listing Provided by:

    Heather Jorge Renner 941-875-5844,

    KELLER WILLIAMS ISLAND LIFE REAL ESTATE 941-254-6467

    Bought with:

    Monica Fowlds

    CENTURY 21 SELLING PARADISE

    Source: Stellar MLS,MLS#: C7495639MLS LogoOriginating MLS: Venice

    Facts & features

    Interior

    Bedrooms & bathrooms
    • Bedrooms: 3
    • Bathrooms: 2
    • Full bathrooms: 2
    Primary bedroom
    • Features: En Suite Bathroom, Walk-In Closet(s)
    • Level: First
    • Dimensions: 15x14
    Bedroom 2
    • Features: Built-in Closet
    • Level: First
    • Dimensions: 12x11
    Bedroom 3
    • Features: Built-in Closet
    • Level: First
    • Dimensions: 12x12
    Primary bathroom
    • Features: Shower No Tub, Stone Counters, Built-in Closet
    • Level: First
    • Dimensions: 9x8
    Bathroom 2
    • Features: Stone Counters, Tub With Shower
    • Level: First
    • Dimensions: 10x5
    Kitchen
    • Features: Stone Counters
    • Level: First
    • Dimensions: 13x9
    Living room
    • Level: First
    • Dimensions: 12x16
    Heating
    • Central
    Cooling
    • Central Air
    Appliances
    • Included: Dishwasher, Disposal, Dryer, Electric Water Heater, Ice Maker, Microwave, Range, Refrigerator, Washer
    • Laundry: Laundry Room
    Features
    • Ceiling Fan(s)
    • Flooring: Tile
    • Doors: French Doors
    • Windows: Shutters, Hurricane Shutters
    • Has fireplace: No
    Interior area
    • Total structure area: 2,284
    • Total interior livable area: 1,466 sqft

    Property

    Parking
    • Total spaces: 2
    • Parking features: Driveway
    • Attached garage spaces: 2
    • Has uncovered spaces: Yes
    Features
    • Levels: One
    • Stories: 1
    • Patio & porch: Screened
    • Exterior features: Lighting, Private Mailbox
    • Has private pool: Yes
    • Pool features: Heated, In Ground, Screen Enclosure
    • Has view: Yes
    • View description: Pool, Water, Canal
    • Has water view: Yes
    • Water view: Water,Canal
    • Waterfront features: Canal - Freshwater, Freshwater Canal Access
    Lot
    • Size: 9,099 sqft
    • Features: Landscaped
    • Residential vegetation: Mature Landscaping, Trees/Landscaped
    Details
    • Parcel number: 0972169129
    • Special conditions: None

    Construction

    Type & style
    • Home type: SingleFamily
    • Property subtype: Single Family Residence
    Materials
    • Block, Stucco
    • Foundation: Slab
    • Roof: Shingle
    Condition
    • Completed
    • New construction: No
    • Year built: 2020
    Details
    • Builder name: Walker

    Utilities & green energy

    • Sewer: Septic Tank
    • Water: Public
    • Utilities for property: BB/HS Internet Available, Cable Available, Electricity Connected, Underground Utilities, Water Connected

    Community & neighborhood

    Security
    • Security features: Smoke Detector(s)
    Location
    • Region: North Port
    • Subdivision: 1592 - PORT CHARLOTTE SUB 36

    HOA & financial

    HOA
    • Has HOA: No
    Other fees
    • Pet fee: $0 monthly
    Other financial information
    • Total actual rent: 0

    Other

    Other facts
    • Listing terms: Cash,Conventional,FHA,VA Loan
    • Ownership: Fee Simple
    • Road surface type: Paved

    Price history

    DateEventPrice
    12/16/2024Sold$400,000-5.9%$273/sqft
    Source: Stellar MLS #C7495639 Report a problem
    11/18/2024Pending sale$425,000$290/sqft
    Source: Stellar MLS #C7495639 Report a problem
    10/17/2024Price change$425,000-3.4%$290/sqft
    Source: Stellar MLS #C7495639 Report a problem
    8/29/2024Price change$440,000-2.2%$300/sqft
    Source: Stellar MLS #C7495639 Report a problem
    8/2/2024Listed for sale$450,000+11900%$307/sqft
    Source: Stellar MLS #C7495639 Report a problem
    10/13/2017Listing removed$3,750$3/sqft
    Source: Bid4Assets Report a problem
    8/10/2017Listed for sale$3,750$3/sqft
    Source: Bid4Assets Report a problem
    7/8/2017Listing removed$3,750$3/sqft
    Source: Bid4Assets Report a problem
    4/16/2017Listed for sale$3,750-7.5%$3/sqft
    Source: Bid4Assets.com #28003476 Report a problem
    5/22/2015Sold$4,056-80.7%$3/sqft
    Source: Public Record Report a problem
    3/6/2008Sold$21,000+250%$14/sqft
    Source: Public Record Report a problem
    1/20/2004Sold$6,000$4/sqft
    Source: Public Record Report a problem

    Public tax history

    YearProperty taxesTax assessment
    2025$4,515 +20.5%$282,200 +17.9%
    2024$3,748 +4.6%$239,307 +3%
    2023$3,585 +0.7%$232,337 +3%
    2022$3,561 +1.3%$225,570 +3%
    2021$3,515 +408.3%$219,000 +2785.4%
    2020$692 +68.3%$7,590 +10%
    2019$411 $6,900 +19%
    2018$411 +5.3%$5,800 +25.5%
    2017$390 +10.4%$4,620 +10%
    2016$354 -0.1%$4,200 +13.5%
    2015$354 +1.2%$3,700 +8.8%
    2014$350 +3.5%$3,400
    2013$338 +27.1%$3,400 -19%
    2012$266 +0.2%$4,200 -6.7%
    2011$266 -3.8%$4,500 -11.8%
    2010$276 -18.3%$5,100 -1.9%
    2009$338 $5,200 -34.2%
    2008$338 -49.9%$7,900 -76.6%
    2007$675 $33,700 +1.5%
    2006-- $33,200 -0.9%
    2005-- $33,500 +268.1%
    2004$251 +50.2%$9,100 +102.2%
    2003$167 +0.2%$4,500
    2002$167 +3.9%$4,500
    2001$161 -0.5%$4,500
    2000$161 $4,500

    Find assessor info on the county website

    Neighborhood: 34287

    Nearby schools

    GreatSchools rating
    Schools provided by the listing agent
    • Elementary: Glenallen Elementary
    • Middle: Heron Creek Middle
    • High: North Port High

    Source: Stellar MLS. This data may not be complete. We recommend contacting the local school district to confirm school assignments for this home.

    Get a cash offer in 3 minutes
    Find out how much your home could sell for in as little as 3 minutes with a no-obligation cash offer.
    Estimated market value
    $373,800
    Get a cash offer in 3 minutes
    Find out how much your home could sell for in as little as 3 minutes with a no-obligation cash offer.
    Estimated market value
    $373,800