Built on a double-lot, the home has an expansive fenced-in backyard with a 12-zone sprinkler system, raised 340SF screened-in porch with natural gas outlet and a gated private driveway that leads to an attached two-car garage that features a workshop nook. Dual Rinnai instant hot water systems with whole-home circulator system along with three separately-zoned HVAC systems, all of which were recently upgraded with fully-warrantied Trane systems. Crawl space is newly-insulated and professionally sealed, and gutters upgraded with Gutter Guard's lifetime transferable warranty.
Open floor plan on first floor features 100% hardwood flooring throughout, with a gas fireplace and built-in cabinets in main living room, large custom kitchen that includes bar seating and a breakfast nook, laundry/mud room adjacent to the garage entrance, along with a powder room, bar station with wine fridge, grand foyer, and a large separate dining room. Finally, first floor features a large master suite with walk-in closet, jacuzzi tub and two sinks. Custom plantation shutters on all street-facing windows.
Second floor features three generous bedrooms - each with custom California Closets - and two full baths, one of which is a jack & jill style. A giant 400SF playroom/media room with a reading/piano nook highlights the second floor.
Third floor offers a private guest suite with full bath, large closet and a dormer window. Walk-in attic storage area is vast and well-ventilated.
The 6th bedroom (located over the attached garage) is accessed via its own private staircase, and can serve as a generous private home office with 4 large windows and its own private full bath.
Sold for $975,000
Street View
$975,000
1053 S Lexan Cres, Norfolk, VA 23508
6beds
4,001sqft
SingleFamily
Built in 2007
0.38 Acres Lot
$1,051,300 Zestimate®
$244/sqft
$4,154 Estimated rent
Home value
$1,051,300
$999,000 - $1.10M
$4,154/mo
Zestimate® history
Owner options
List your home for rent
$4,154/mo
Rent Zestimate®
Find your next renter with Zillow Rental Manager. Plus, with online applications, you can quickly screen prospective tenants – for free.
$4,154/mo
Rent Zestimate®
Refinance and save
$6,431/mo
Est. payment
Refinancing to a lower rate could help reduce your monthly payments and save thousands over the life of the loan.
$6,431/mo
Est. payment
Explore your selling options
Work with a Zillow partner agent
Leverage their expertise and Zillow's premium Showcase listings to get your home seen by more buyers.
Get startedList with your own agent
Get your home in front of millions of buyers by listing it on Zillow.
Learn how to do itSell it yourself
Take full control of how buyers see your home on Zillow by listing For Sale by Owner (FSBO).
List your homeWhat's special
Facts & features
Interior
Bedrooms & bathrooms
- Bedrooms: 6
- Bathrooms: 6
- Full bathrooms: 5
- 1/2 bathrooms: 1
Heating
- Forced air, Heat pump, Electric, Gas
Cooling
- Central
Appliances
- Included: Dishwasher, Dryer, Freezer, Garbage disposal, Microwave, Range / Oven, Refrigerator, Washer
Features
- Flooring: Tile, Carpet, Hardwood
- Basement: None
- Has fireplace: Yes
Interior area
- Total interior livable area: 4,001 sqft
Property
Parking
- Total spaces: 5
- Parking features: Garage - Attached
Features
- Exterior features: Shingle, Brick
Lot
- Size: 0.38 Acres
Details
- Parcel number: 43173800
Construction
Type & style
- Home type: SingleFamily
- Architectural style: Conventional
Materials
- Frame
- Foundation: Crawl/Raised
- Roof: Asphalt
Condition
- Year built: 2007
Community & HOA
Location
- Region: Norfolk
Financial & listing details
- Price per square foot: $244/sqft
- Tax assessed value: $964,500
- Annual tax amount: $11,863
Price history
| Date | Event | Price |
|---|---|---|
| 3/22/2024 | Sold | $975,000+16.9%$244/sqft |
Source: Public Record Report a problem | ||
| 10/1/2007 | Sold | $833,700+138.9%$208/sqft |
Source: Public Record Report a problem | ||
| 10/24/2006 | Sold | $349,000$87/sqft |
Source: Public Record Report a problem | ||
Public tax history
| Year | Property taxes | Tax assessment |
|---|---|---|
| 2025 | $11,863 +2.2% | $964,500 +2.2% |
| 2024 | $11,611 +4.8% | $944,000 +6.5% |
| 2023 | $11,084 +4.3% | $886,700 +4.3% |
| 2022 | $10,624 +7.8% | $849,900 +7.8% |
| 2021 | $9,856 +2.6% | $788,500 +2.6% |
| 2020 | $9,610 +1.3% | $768,800 +1.3% |
| 2019 | $9,483 +1% | $758,600 +1% |
| 2018 | $9,391 +14.1% | $751,300 +1.4% |
| 2017 | $8,231 | $741,100 +4.8% |
| 2016 | $8,231 +1.2% | $707,000 |
| 2015 | $8,131 | $707,000 |
| 2014 | $8,131 | $707,000 |
| 2013 | -- | $707,000 |
| 2012 | -- | $707,000 |
| 2011 | -- | $707,000 -7.6% |
| 2010 | -- | $765,400 |
| 2009 | -- | $765,400 |
| 2008 | -- | $765,400 +129% |
| 2007 | -- | $334,300 -6.9% |
| 2006 | -- | $358,900 +19.9% |
| 2005 | -- | $299,300 +28.5% |
| 2004 | -- | $232,900 +25.6% |
| 2003 | -- | $185,500 +6% |
| 2002 | -- | $175,000 +8% |
| 2001 | -- | $162,100 +7.5% |
| 2000 | -- | $150,730 |
Find assessor info on the county website
Neighborhood: Larchmont
Nearby homes
- $460,0004 bd2 ba1.8k sqft1051 S Lexan Cres, Norfolk, VA 23508Sold
- $503,9003 bd2 ba1.9k sqft1055 S Lexan Cres, Norfolk, VA 23508Off Market
- $478,6003 bd2 ba2.2k sqft6310 Monroe Pl, Norfolk, VA 23508Off Market
- $488,0003 bd2 ba1.7k sqft1049 S Lexan Cres, Norfolk, VA 23508Sold
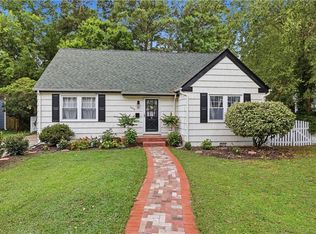
- $627,4004 bd4 ba2.6k sqft1103 Bedford Ave, Norfolk, VA 23508Off Market
- $698,5005 bd4 ba3.5k sqft1104 Bedford Ave, Norfolk, VA 23508Off Market
- $547,5004 bd2 ba2.3k sqft1057 S Lexan Cres, Norfolk, VA 23508Off Market
- $550,0003 bd3 ba2.2k sqft1048 S Lexan Cres, Norfolk, VA 23508Off Market
Nearby schools
GreatSchools rating
- 8/10Larchmont Elementary SchoolGrades: PK-5Distance: 0.6 mi
- 3/10Blair Middle SchoolGrades: 6-8Distance: 2.2 mi
- 3/10Maury High SchoolGrades: 9-12Distance: 2.4 mi
Sell for more on Zillow
Get a Zillow Showcase℠ listing at no additional cost and you could sell for .
$1,051,300
2% more
+$21,026
With Zillow Showcase(estimated)
$1,072,326
Sell for more on Zillow
Get a Zillow Showcase℠ listing at no additional cost and you could sell for .
$1,051,300
2% more
+$21,026
With Zillow Showcase(estimated)
$1,072,326
- Virginia
- Norfolk City
- Norfolk
- 23508
- Larchmont
- 1053 S Lexan Cres
