Skip main navigation
Sold for $271,000
  • $271,000

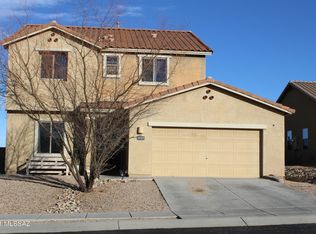
    1053 S STALACTITES Circle, Benson, AZ 85602

    3beds
    2baths
    1,650sqft
    Single Family Residence
    Built in 2011
    7,802 Square Feet Lot
    $285,000 Zestimate®
    $164/sqft
    $1,608 Estimated rent

    Home value

    $285,000

    $271,000 - $299,000

    $1,608/mo

    Zestimate® history
    Loading
    Loading...

    Owner options

    List your home for rent

    $1,608/mo

    Rent Zestimate®

    Find your next renter with Zillow Rental Manager. Plus, with online applications, you can quickly screen prospective tenants – for free.

    Learn more

    $1,608/mo

    Rent Zestimate®

    Refinance and save

    $1,721/mo

    Est. payment

    Refinancing to a lower rate could help reduce your monthly payments and save thousands over the life of the loan.

    See today's rates

    $1,721/mo

    Est. payment

    Explore your selling options

    Work with a Zillow partner agent

    Leverage their expertise and Zillow's premium Showcase listings to get your home seen by more buyers.

    Get started

    List with your own agent

    Get your home in front of millions of buyers by listing it on Zillow.

    Learn how to do it

    Sell it yourself

    Take full control of how buyers see your home on Zillow by listing For Sale by Owner (FSBO).

    List your home

    What's special

    Ample spaceOutdoor oasisModern featuresModern touches throughoutArtificial turfOpen floor planLarge granite countertop island
    Welcome to this charming 3-bedroom, 2-bathroom home with a thoughtful design and modern touches throughout. With a spacious 1,650 square feet, this residence offers a perfect blend of comfort and style. As you enter, you'll be greeted by an inviting open floor plan that seamlessly connects the kitchen, living room, and formal dining room. The kitchen boasts a large granite countertop island, perfect for entertaining or casual dining, providing a focal point that overlooks both the living and dining areas. The master bedroom is a true retreat, featuring newer flooring, a generously sized walk-in closet, and a master bathroom with a double vanity and a luxurious walk-in shower. The two additional bedrooms also offer ample space and showcase newer flooring, creating a cohesive and updated feel throughout the home. The second bathroom features a convenient tub/shower combo and plenty of countertop space, catering to both functionality and aesthetics. Step outside into the backyard, where an entertainer's paradise awaits. Enjoy the low-maintenance beauty of artificial turf, perfect for gatherings and play, complemented by a putting green for golf enthusiasts. Pavers add a touch of elegance, and the nighttime lighting creates a cozy ambiance for evening get-togethers. This home is not just a property; it's a lifestyle. With its modern features, spacious layout, and outdoor oasis, it's ready to welcome new homeowners seeking both comfort and style. Don't miss the opportunity to make this house your dream home!

    Zillow last checked:

    Listing updated:

    Listed by:

    Alan Powers 520-249-9187,

    Haymore Real Estate LLC

    Bought with:

    Michael D Rhodes, SA569783000

    Realty Executives Arizona Territory

    Source: ARMLS,MLS#: 6645153MLS Logo

    Facts & features

    Interior

    Bedrooms & bathrooms
    • Bedrooms: 3
    • Bathrooms: 2
    Heating
    • Natural Gas
    Cooling
    • Central Air, Ceiling Fan(s)
    Appliances
    • Included: Built-in Microwave, Dishwasher, Disposal, Gas Range, Gas Oven
    • Laundry: Inside, Engy Star (See Rmks)
    Features
    • High Speed Internet, Granite Counters, Double Vanity, Eat-in Kitchen, 9+ Flat Ceilings, Kitchen Island, Pantry, Full Bth Master Bdrm
    • Flooring: Laminate, Tile
    • Windows: Low Emissivity Windows, Double Pane Windows, ENERGY STAR Qualified Windows
    • Has basement: No
    • Has fireplace: No
    Interior area
    • Total structure area: 1,650
    • Total interior livable area: 1,650 sqft

    Property

    Parking
    • Total spaces: 4
    • Parking features: Garage, Open
    • Garage spaces: 2
    • Uncovered spaces: 2
    Features
    • Stories: 1
    • Patio & porch: Covered
    • Exterior features: Playground, Built-in Barbecue
    • Spa features: None
    • Fencing: Block
    Lot
    • Size: 7,802 Square Feet
    • Features: Desert Back, Desert Front, Synthetic Grass Back
    Details
    • Parcel number: 12401264

    Construction

    Type & style
    • Home type: SingleFamily
    • Architectural style: Ranch
    • Property subtype: Single Family Residence
    Materials
    • Stucco, Wood Frame, Painted
    • Roof: Tile
    Condition
    • Year built: 2011
    Details
    • Builder name: Meritage Homes

    Utilities & green energy

    • Sewer: Public Sewer
    • Water: City Water

    Community & HOA

    Community
    • Subdivision: KARTCHNER VISTAS
    HOA
    • Has HOA: Yes
    • Services included: No Fees
    • HOA fee: $111 quarterly
    • HOA name: Kartchner Vistas
    • HOA phone: 520-422-3225
    Location
    • Region: Benson

    Financial & listing details

    • Price per square foot: $164/sqft
    • Tax assessed value: $215,000
    • Annual tax amount: $1,847
    • Date on market: 1/3/2026
    • Cumulative days on market: 74 days
    • Listing terms: Cash,Conventional,FHA,USDA Loan,VA Loan
    • Ownership: Fee Simple

    Price history

    DateEventPrice
    3/15/2024Sold$271,000-4.9%$164/sqft
    Source: ARMLS #6645153 Report a problem
    1/3/2024Listed for sale$285,000+70.3%$173/sqft
    Source: ARMLS #6645153 Report a problem
    12/14/2010Sold$167,328$101/sqft
    Source: Public Record Report a problem

    Public tax history

    YearProperty taxesTax assessment
    2026$1,994 +3.2%$21,500 -5.5%
    2025$1,931 +4.6%$22,757 +14.4%
    2024$1,847 +5.5%$19,893
    2023$1,751 -2.8%--
    2022$1,801 +1.4%--
    2021$1,776 +0.5%--
    2020$1,768 +5.3%--
    2019$1,678 --
    2018$1,678 +4.9%--
    2017$1,600 --
    2016-- --
    2015-- --
    2014-- --
    2013-- --
    2012-- --
    2011-- --
    2010-- --
    2009-- --
    2008-- --
    2007-- --
    Find assessor info on the county website

    Neighborhood: 85602

    Nearby schools

    GreatSchools rating
    Schools provided by the listing agent
    • Elementary: Benson Primary School
    • Middle: Benson Middle School
    • High: Benson High School
    • District: Benson Unified School District

    Source: ARMLS. This data may not be complete. We recommend contacting the local school district to confirm school assignments for this home.

    Get a cash offer in 3 minutes
    Find out how much your home could sell for in as little as 3 minutes with a no-obligation cash offer.
    Estimated market value
    $285,000
    Get a cash offer in 3 minutes
    Find out how much your home could sell for in as little as 3 minutes with a no-obligation cash offer.
    Estimated market value
    $285,000