Skip main navigation
Sold
  • $650,000

    1053 S Vine St, Canby, OR 97013

    3beds
    1,914sqft
    Residential, Single Family Residence
    Built in 2023
    6,969.6 Square Feet Lot
    $650,700 Zestimate®
    $340/sqft
    $3,144 Estimated rent

    Home value

    $650,700

    $618,000 - $690,000

    $3,144/mo

    Zestimate® history
    Loading
    Loading...

    Owner options

    List your home for rent

    $3,144/mo

    Rent Zestimate®

    Find your next renter with Zillow Rental Manager. Plus, with online applications, you can quickly screen prospective tenants – for free.

    Learn more

    $3,144/mo

    Rent Zestimate®

    Refinance and save

    $3,930/mo

    Est. payment

    Refinancing to a lower rate could help reduce your monthly payments and save thousands over the life of the loan.

    See today's rates

    $3,930/mo

    Est. payment

    Explore your selling options

    Work with a Zillow partner agent

    Leverage their expertise and Zillow's premium Showcase listings to get your home seen by more buyers.

    Get started

    List with your own agent

    Get your home in front of millions of buyers by listing it on Zillow.

    Learn how to do it

    Sell it yourself

    Take full control of how buyers see your home on Zillow by listing For Sale by Owner (FSBO).

    List your home

    What's special

    Custom stone fireplaceEat-in islandSleek quartz countertopsPrivate backyard oasisWalk-in closetTankless water heaterSpacious bedrooms
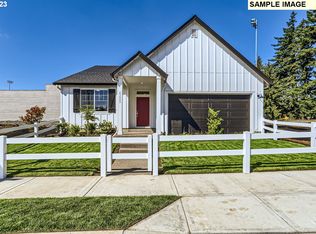
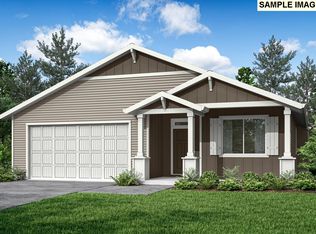
    This is the one you've been waiting for—where comfort, style, and functionality converge. Better than new, this beautifully appointed single-level home offers 3 spacious bedrooms and 2 full baths, thoughtfully designed for easy living. The gourmet kitchen features sleek quartz countertops, a stunning glass backsplash, an eat-in island, and a walk-in pantry with built-in cabinetry—perfect for entertaining or everyday convenience. Enjoy year-round comfort with A/C, tankless water heater, ceiling fans, and gleaming hardwood floors throughout. The inviting living area centers around a custom stone fireplace with a classic mantel, creating a cozy yet refined ambiance. Step outside to your private backyard oasis: a gorgeous stamped concrete patio sits beneath an elegant gazebo, ideal for summer gatherings or peaceful morning coffee. The deep 3-car garage provides ample space for vehicles, storage, or a home workshop, while the electric vehicle charging hookup adds a modern touch. Retreat to the serene primary suite featuring a double vanity, walk-in closet, and a blend of faux wood blinds, cellular shades, and shutters for ultimate light control and privacy. Additional highlights include thoughtful finishes, stylish design accents, and so much more. Schedule your showing today.

    Zillow last checked:

    Listing updated:

    Listed by:

    Lisa Nishioka sales@xanadurealestate.com,

    Xanadu Real Estate, LLC

    Bought with:

    Tracy Keegan, 900700229

    Premiere Property Group, LLC

    Source: RMLS (OR),MLS#: 141390795MLS Logo

    Facts & features

    Interior

    Bedrooms & bathrooms
    • Bedrooms: 3
    • Bathrooms: 2
    • Full bathrooms: 2
    • Main level bathrooms: 2
    Primary bedroom
    • Features: Ceiling Fan, Closet Organizer, Shower, Soaking Tub, Suite, Walkin Closet
    • Level: Main
    • Area: 168
    • Dimensions: 14 x 12
    Bedroom 2
    • Level: Main
    • Area: 120
    • Dimensions: 12 x 10
    Bedroom 3
    • Level: Main
    • Area: 132
    • Dimensions: 12 x 11
    Dining room
    • Level: Main
    Kitchen
    • Level: Main
    Living room
    • Level: Main
    Heating
    • Forced Air
    Cooling
    • Central Air
    Appliances
    • Included: Dishwasher, Disposal, Free-Standing Gas Range, Gas Appliances, Microwave, Stainless Steel Appliance(s), Gas Water Heater, Tankless Water Heater
    • Laundry: Laundry Room
    Features
    • Ceiling Fan(s), Quartz, Closet Organizer, Shower, Soaking Tub, Suite, Walk-In Closet(s), Kitchen Island
    • Flooring: Engineered Hardwood, Hardwood, Tile, Wood
    • Windows: Double Pane Windows, Vinyl Frames
    • Basement: Crawl Space
    • Number of fireplaces: 1
    • Fireplace features: Gas
    Interior area
    • Total structure area: 1,914
    • Total interior livable area: 1,914 sqft

    Property

    Parking
    • Total spaces: 3
    • Parking features: Driveway, On Street, Garage Door Opener, Attached
    • Attached garage spaces: 3
    • Has uncovered spaces: Yes
    Accessibility
    • Accessibility features: Main Floor Bedroom Bath, One Level, Utility Room On Main, Walkin Shower, Accessibility
    Features
    • Levels: One
    • Stories: 1
    • Patio & porch: Covered Patio, Patio, Porch
    • Exterior features: Garden
    • Fencing: Fenced
    Lot
    • Size: 6,969 sqft
    • Features: Level, Sprinkler, SqFt 7000 to 9999
    Details
    • Additional structures: ToolShed
    • Parcel number: 05035374
    • Zoning: Resid

    Construction

    Type & style
    • Home type: SingleFamily
    • Architectural style: Ranch
    • Property subtype: Residential, Single Family Residence
    Materials
    • Cement Siding
    • Foundation: Concrete Perimeter
    • Roof: Composition
    Condition
    • Updated/Remodeled
    • New construction: No
    • Year built: 2023

    Utilities & green energy

    • Gas: Gas
    • Sewer: Public Sewer
    • Water: Public
    • Utilities for property: Cable Connected

    Community & neighborhood

    Security
    • Security features: None
    Location
    • Region: Canby

    Other

    Other facts
    • Listing terms: Cash,Conventional,FHA,VA Loan
    • Road surface type: Concrete

    Price history

    DateEventPrice
    2/17/2026Sold$650,000-2.3%$340/sqft
    Source: RMLS (OR) #141390795 Report a problem
    1/16/2026Pending sale$665,000$347/sqft
    Source: RMLS (OR) #141390795 Report a problem
    12/3/2025Price change$665,000-2.1%$347/sqft
    Source: RMLS (OR) #141390795 Report a problem
    8/1/2025Price change$679,000-3%$355/sqft
    Source: RMLS (OR) #141390795 Report a problem
    7/24/2025Listed for sale$699,900+12.2%$366/sqft
    Source: RMLS (OR) #141390795 Report a problem
    7/31/2023Listing removed--
    Source: Lennar Homes Report a problem
    7/20/2023Listed for sale$623,900$326/sqft
    Source: Lennar Homes Report a problem

    Public tax history

    YearProperty taxesTax assessment
    2025$6,100 +2.9%$344,304 +3%
    2024$5,929 +224.2%$334,276 +226.1%
    2023$1,829 +258.2%$102,519 +247.5%
    2022$511 $29,499 +1.8%
    2021-- $28,969 -1.8%
    2020$512 $29,503

    Find assessor info on the county website

    Neighborhood: 97013

    Nearby schools

    GreatSchools rating
    Schools provided by the listing agent
    • Elementary: Carus
    • Middle: Baker Prairie
    • High: Canby

    Source: RMLS (OR). This data may not be complete. We recommend contacting the local school district to confirm school assignments for this home.

    Get a cash offer in 3 minutes
    Find out how much your home could sell for in as little as 3 minutes with a no-obligation cash offer.
    Estimated market value
    $650,700
    Get a cash offer in 3 minutes
    Find out how much your home could sell for in as little as 3 minutes with a no-obligation cash offer.
    Estimated market value
    $650,700