Skip main navigation
Sold for $1,650,000
  • $1,650,000

    1053 S Washington Street, Denver, CO 80209

    4beds
    3,030sqft
    Single Family Residence
    Built in 1910
    4,690 Square Feet Lot
    $1,576,900 Zestimate®
    $545/sqft
    $5,596 Estimated rent

    Home value

    $1,576,900

    $1.47M - $1.69M

    $5,596/mo

    Zestimate® history
    Loading
    Loading...

    Owner options

    List your home for rent

    $5,596/mo

    Rent Zestimate®

    Find your next renter with Zillow Rental Manager. Plus, with online applications, you can quickly screen prospective tenants – for free.

    Learn more

    $5,596/mo

    Rent Zestimate®

    Refinance and save

    $9,562/mo

    Est. payment

    Refinancing to a lower rate could help reduce your monthly payments and save thousands over the life of the loan.

    See today's rates

    $9,562/mo

    Est. payment

    Explore your selling options

    Work with a Zillow partner agent

    Leverage their expertise and Zillow's premium Showcase listings to get your home seen by more buyers.

    Get started

    List with your own agent

    Get your home in front of millions of buyers by listing it on Zillow.

    Learn how to do it

    Sell it yourself

    Take full control of how buyers see your home on Zillow by listing For Sale by Owner (FSBO).

    List your home

    What's special

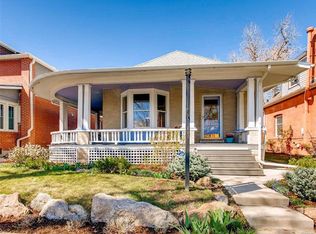
    Welcome to your stunning new home just blocks from Wash Park! The front of this beautifully renovated 1910 Wash Park Square welcomes guests with clean landscaping, fully fenced yard w/ sprinkler system, and a cozy sitting area. As you enter the home, you are greeted by a warm/bright sunroom. The perfect spot to relax with a morning coffee. The main living area is warm and inviting and is complete with a fireplace & exposed brick. The chef-designed kitchen boasts a spacious island, quartz countertops, original exposed brick, upgraded lighting, dining area, and professional grade stainless steel appliances, including a Blue Star range and Miele dishwasher. Behind the kitchen you will find a main floor primary with renovated bath. Upstairs, you'll find 3 bedrooms including a 2nd primary bedroom w/ vaulted ceilings, a beautifully updated bathroom, spacious shower, quartz counters, and dual sinks. Also upstairs is bedroom that could also be used as an office/flex room. Laundry hook-ups are located off both primary bedrooms on main and upper floors. Downstairs is another living area w/ exposed brick, projector/screen, and a 3/4 bath. The perfect space to watch a movie or relax. As you head out back, you can enjoy those beautiful Colorado evenings in your private, outdoor living space. Complete with a built-in kitchen, wood-fired pizza oven, professionally landscaped yard with xeriscape plants, sitting area w/ gas fire pit, ambient lighting, and outdoor speakers. It’s the perfect place to relax or entertain! The entire property is wired w/ Control4 smart home system that controls lighting, sound, security, garage, thermostat & more, which is easily managed from your phone. Equipped with all new electric/plumbing, new sewer line, tankless water heater, cabinets in the garage, & both central & zone HVAC systems. Just a half block from Whole Foods, close proximity to restaurants, ice cream, coffee, bars, nightlife, and a few blocks from the park, the location can’t be beat!

    Zillow last checked:

    Listing updated:

    Listed by:

    Daniel Gomer 303-261-5278 danielgomer1@gmail.com,

    eXp Realty, LLC

    Bought with:

    Daniel Swanson, 100075822

    Colorado Home Realty

    Source: REcolorado as distributed by MLS GRID,MLS#: 4731240MLS Logo

    Facts & features

    Interior

    Bedrooms & bathrooms
    • Bedrooms: 4
    • Bathrooms: 5
    • Full bathrooms: 1
    • 3/4 bathrooms: 3
    • 1/2 bathrooms: 1
    • Main level bathrooms: 2
    • Main level bedrooms: 1
    Primary bedroom
    • Level: Main
    • Area: 182 Square Feet
    • Dimensions: 13 x 14
    Primary bedroom
    • Level: Upper
    • Area: 195 Square Feet
    • Dimensions: 13 x 15
    Bedroom
    • Level: Upper
    • Area: 169 Square Feet
    • Dimensions: 13 x 13
    Bedroom
    • Level: Upper
    • Area: 216 Square Feet
    • Dimensions: 12 x 18
    Primary bathroom
    • Level: Main
    • Area: 70 Square Feet
    • Dimensions: 7 x 10
    Primary bathroom
    • Level: Upper
    • Area: 90 Square Feet
    • Dimensions: 9 x 10
    Bathroom
    • Level: Main
    • Area: 42 Square Feet
    • Dimensions: 6 x 7
    Bathroom
    • Level: Upper
    • Area: 88 Square Feet
    • Dimensions: 8 x 11
    Bathroom
    • Level: Basement
    • Area: 77 Square Feet
    • Dimensions: 7 x 11
    Bonus room
    • Level: Basement
    • Area: 169 Square Feet
    • Dimensions: 13 x 13
    Dining room
    • Level: Main
    • Area: 156 Square Feet
    • Dimensions: 12 x 13
    Kitchen
    • Level: Main
    • Area: 144 Square Feet
    • Dimensions: 12 x 12
    Living room
    • Level: Main
    • Area: 299 Square Feet
    • Dimensions: 13 x 23
    Mud room
    • Level: Main
    • Area: 104 Square Feet
    • Dimensions: 8 x 13
    Sun room
    • Level: Main
    • Area: 133 Square Feet
    • Dimensions: 7 x 19
    Heating
    • Forced Air, Natural Gas
    Cooling
    • Central Air
    Appliances
    • Included: Dishwasher, Microwave, Range, Range Hood
    Features
    • High Ceilings, High Speed Internet, Kitchen Island, Primary Suite, Quartz Counters, Walk-In Closet(s)
    • Flooring: Carpet, Tile, Wood
    • Windows: Double Pane Windows
    • Basement: Partial
    • Number of fireplaces: 1
    • Fireplace features: Gas, Living Room
    Interior area
    • Total structure area: 3,030
    • Total interior livable area: 3,030 sqft
    • Finished area above ground: 2,503
    • Finished area below ground: 527

    Property

    Parking
    • Total spaces: 2
    • Parking features: Dry Walled, Exterior Access Door, Insulated Garage, Oversized, Garage Door Opener
    • Garage spaces: 2
    Features
    • Levels: Two
    • Stories: 2
    • Patio & porch: Front Porch, Patio
    • Exterior features: Private Yard, Rain Gutters
    • Fencing: Full
    Lot
    • Size: 4,690 sqft
    • Features: Historical District, Landscaped, Level, Sprinklers In Front, Sprinklers In Rear
    • Residential vegetation: Grassed
    Details
    • Parcel number: 515623021
    • Zoning: U-SU-B
    • Special conditions: Standard

    Construction

    Type & style
    • Home type: SingleFamily
    • Architectural style: Denver Square
    • Property subtype: Single Family Residence
    Materials
    • Brick, Wood Siding
    • Roof: Composition
    Condition
    • Year built: 1910

    Utilities & green energy

    • Electric: 110V
    • Sewer: Public Sewer
    • Water: Public
    • Utilities for property: Cable Available, Electricity Connected, Natural Gas Available, Phone Available

    Community & neighborhood

    Security
    • Security features: Smoke Detector(s)
    Location
    • Region: Denver
    • Subdivision: Lincoln Park

    Other

    Other facts
    • Listing terms: Cash,Conventional,FHA,VA Loan
    • Ownership: Individual
    • Road surface type: Paved

    Price history

    DateEventPrice
    5/5/2025Sold$1,650,000-2.9%$545/sqft
    Source: REcolorado as distributed by MLS GRID #4731240 Report a problem
    3/27/2025Pending sale$1,699,000$561/sqft
    Source: REcolorado as distributed by MLS GRID #4731240 Report a problem
    3/14/2025Listed for sale$1,699,000+54.5%$561/sqft
    Source: REcolorado as distributed by MLS GRID #4731240 Report a problem
    3/2/2020Sold$1,100,000$363/sqft
    Source: Public Record Report a problem
    1/14/2020Pending sale$1,100,000$363/sqft
    Source: Brokers Guild Real Estate #7076646 Report a problem
    1/9/2020Listed for sale$1,100,000+144.4%$363/sqft
    Source: Brokers Guild Real Estate #7076646 Report a problem
    2/4/2016Sold$450,000+16%$149/sqft
    Source: Public Record Report a problem
    10/3/2011Sold$388,000-3%$128/sqft
    Source: Public Record Report a problem
    8/11/2011Listed for sale$400,000+11.1%$132/sqft
    Source: Cherry Creek Properties #1025501 Report a problem
    12/18/2008Sold$359,900-1.1%$119/sqft
    Source: Public Record Report a problem
    10/18/2005Sold$364,000+45.6%$120/sqft
    Source: Public Record Report a problem
    2/21/2003Sold$250,000+121.2%$83/sqft
    Source: Public Record Report a problem
    8/30/1994Sold$113,000$37/sqft
    Source: Public Record Report a problem

    Public tax history

    YearProperty taxesTax assessment
    2024$6,882 +16.9%$88,810 -3.9%
    2023$5,889 +3.6%$92,390 +24.8%
    2022$5,685 +41.9%$74,050 -2.8%
    2021$4,007 +2.9%$76,190 +41.1%
    2020$3,895 -11.3%$54,004 -0.7%
    2019$4,393 $54,382 -4.2%
    2018$4,393 +0.3%$56,780
    2017$4,380 +43.3%$56,780 +45.1%
    2016$3,056 +19.1%$39,120
    2015$2,566 0%$39,120 +26.6%
    2014$2,567 +7.6%$30,890
    2013$2,386 +19.9%$30,890 +8.8%
    2012$1,990 +8.7%$28,380 +2.4%
    2011$1,831 +2.2%$27,710 +0.8%
    2010$1,791 -3.1%$27,490
    2009$1,849 -0.2%$27,490 -0.7%
    2008$1,852 +35.8%$27,680
    2007$1,364 +1.1%$27,680 +35.9%
    2006$1,349 +9.8%$20,370
    2005$1,228 +10.9%$20,370 +3.9%
    2003$1,108 +1.9%$19,600 +5.9%
    2002$1,087 $18,510 +26.2%
    2001-- $14,670

    Find assessor info on the county website

    Neighborhood: Washington Park West

    Nearby schools

    GreatSchools rating
    Schools provided by the listing agent
    • Elementary: Lincoln
    • Middle: Grant
    • High: South
    • District: Denver 1

    Source: REcolorado as distributed by MLS GRID. This data may not be complete. We recommend contacting the local school district to confirm school assignments for this home.

    Get a cash offer in 3 minutes
    Find out how much your home could sell for in as little as 3 minutes with a no-obligation cash offer.
    Estimated market value
    $1,576,900
    Get a cash offer in 3 minutes
    Find out how much your home could sell for in as little as 3 minutes with a no-obligation cash offer.
    Estimated market value
    $1,576,900